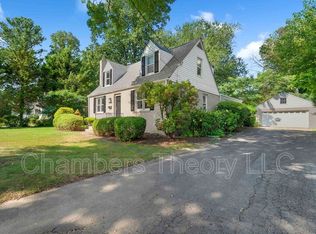
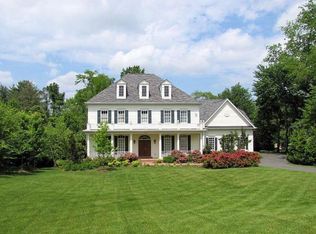
Absolutely stunning as good as new home. Custom features throughout the entire house. Fully finished basement. Main level bedroom and full bathroom for multiple use, Huge gourmet kitchen leading to cozy family room with a gas fire place, 4 bedrooms and 3 full bathrooms upstairs with a open sitting area. Lawn mowing, landscape maintenance service included in rent. Deck Photo is coming. $60 application fee per applicant via Rentspree, This is a single family use only(No housemates), No pets, excellent income proof and credit score required property with a minimum of 24 month lease. Sorry, No exceptions.
House for rent
Singlefamily
Available now
No pets
Air conditioner, central air, electric
In unit laundry
2 Attached garage spaces parking
Forced air, natural gas
What's special
Fully finished basementOpen sitting areaHuge gourmet kitchen
- 5 days |
- -- |
- -- |
Zillow last checked:
Listing updated:
Travel times

Let’s turn your rent into credit progress
Build credit history with every on-time payment and get credit for the payment you’re already making.
Facts & features
Interior
Bedrooms & bathrooms
- Bedrooms: 6
- Bathrooms: 6
- Full bathrooms: 6
Heating
- Forced Air, Natural Gas
Cooling
- Air Conditioner, Central Air, Electric
Appliances
- Included: Dishwasher, Dryer, Dryer - Front Loading, Garbage Disposal, Gas Water Heater, Microwave Oven, Oven - Wall, Refrigerator, Stainless Steel Appliance(s), Stove, Washer, Washer - Front Loading
- Laundry: In Unit, Upper Level
Features
- 9'+ Ceilings, Beamed Ceilings, Chair Railings, Dining Area, Dry Wall, Entry Level Bedroom, Family Room Off Kitchen, Formal/Separate Dining Room, Kitchen - Gourmet, Kitchen Island, Open Floorplan
- Flooring: Carpet, Ceramic, Engineered Wood, Wood
- Has basement: Yes
- Has fireplace: Yes
Interior area
- Total interior livable area: 4,213 sqft
Property
Parking
- Total spaces: 2
- Parking features: Attached, Garage
- Has attached garage: Yes
- Details: Contact manager
Features
- Exterior features: 9'+ Ceilings, Basement, Chair Railings, Dining Area, Dry Wall, Family Room Off Kitchen, Formal/Separate Dining Room, Kitchen - Gourmet
- Pool features: Contact manager
Lot
- Features: Level
Details
- Additional structures: Garage(s)
- Parcel number: 0303040196
Construction
Type & style
- Home type: SingleFamily
- Architectural style: Craftsman
- Property subtype: SingleFamily
Materials
- Roof: Shake Shingle
Condition
- Year built: 2021
Community & HOA
Location
- Region: Falls Church
Financial & listing details
- Lease term: Contact For Details
Nearby apartments for rent

Price history
| Date | Event | Price |
|---|---|---|
| 9/29/2026 | Listed for rent | $6,500$2/sqft |
Source: Bright MLS #VAFX2330738 Report a problem | ||
| 8/27/2026 | Listing removed | $6,500$2/sqft |
Source: Bright MLS #VAFX2330738 Report a problem | ||
| 8/22/2026 | Listed for rent | $6,500+8.3%$2/sqft |
Source: Bright MLS #VAFX2330738 Report a problem | ||
| 2/15/2022 | Listing removed | -- |
Source: Zillow Rental Manager Report a problem | ||
| 1/4/2022 | Listed for rent | $6,000$1/sqft |
Source: Zillow Rental Manager Report a problem | ||
| 9/28/2020 | Sold | $651,000+13.2%$155/sqft |
Source: Public Record Report a problem | ||
| 9/12/2020 | Listed for sale | $575,000$136/sqft |
Source: Keller Williams Realty #VAFX1154712 Report a problem | ||