Skip main navigation
Pending
  • $340,000

    1808 E Decatur Ave, Spokane, WA 99208

    3beds
    2baths
    1,457sqft
    : 
    Single Family Residence
    Built in 1954
    6,200 Square Feet Lot
    $346,800 Zestimate®
    $233/sqft
    $-- HOA

    What's special

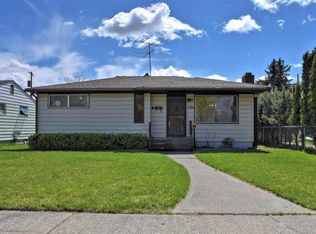
    On first sight, pride of ownership is reflected in the curb appeal of this cozy rancher with its well maintained yard. Beautiful deep purple clematis blooms greet you at the front entrance. This 3 bedroom 2 bath Rancher has a full finished basement and was remodeled in 2021. Includes: carpeting, plank flooring, main bathroom completely remodeled, new trim, new doors,baseboards, new hardware, most new light fixtures, paint, vinyl window frames, SS appliances, Quartz countertops and Quartz sink, w/d included, sprinkler system, gas FA , AC, paved alley, insulated 2 car garage with shop area (24X28). Move in ready!
    32 days
    |
    45
    |
    0
    |

    Zillow last checked:

    Listing updated:

    Listed by:

    John Kennedy 907-330-7920,

    Windermere Valley

    Source: SMLS as distributed by MLS GRID,MLS#: 202616020MLS Logo

      Facts & features

      Interior

      Bedrooms & bathrooms
      • Bedrooms: 3
      • Bathrooms: 2
      Basement
      • Level: Basement
      First floor
      • Level: First
      • Area: 737 Square Feet
      Heating
      • Natural Gas, Forced Air
      Cooling
      • Central Air
      Appliances
      • Included: Free-Standing Range, Dishwasher, Refrigerator
      • Laundry: In Basement
      Features
      • Basement: Full,Finished,Rec/Family Area
      • Has fireplace: No
      Interior area
      • Total structure area: 1,457
      • Total interior livable area: 1,457 sqft

      Property

      Parking
      • Total spaces: 2
      • Parking features: Detached, Workshop in Garage, Shared Driveway
      • Garage spaces: 2
      • Has uncovered spaces: Yes
      Features
      • Levels: One
      • Fencing: Fenced Yard
      Lot
      • Size: 6,200 Square Feet
      • Features: Sprinkler - Automatic, Level
      Details
      • Parcel number: 36332.0305

      Construction

      Type & style
      • Home type: SingleFamily
      • Architectural style: Ranch
      • Property subtype: Single Family Residence
      Materials
      • Vinyl Siding
      • Roof: Composition
      Condition
      • New construction: No
      • Year built: 1954

      Community & HOA

      Location
      • Region: Spokane

      Financial & listing details

      • Price per square foot: $233/sqft
      • Tax assessed value: $297,200
      • Annual tax amount: $3,096
      • Date on market: 4/23/2026
      • Listing terms: FHA,VA Loan,Conventional,Cash
      • Road surface type: Paved
      Get pre-qualifiedBe ready to make an offer.
      Connect with an agentGet info on this home, tour, and more.
      Calculate monthly paymentSee if you can afford this home.

        Estimated market value

        $346,800

        $329,000 - $364,000

        $2,051/mo

        Price history

        DateEventPrice
        4/23/2026Pending sale$340,000-2.9%$233/sqft
        Source: SMLS as distributed by MLS GRID #202616020 Report a problem
        6/18/2025Listing removed$350,000$240/sqft
        Source: SMLS as distributed by MLS GRID #202517457 Report a problem
        6/10/2025Listed for sale$350,000$240/sqft
        Source: SMLS as distributed by MLS GRID #202517457 Report a problem
        6/1/2025Pending sale$350,000$240/sqft
        Source: SMLS as distributed by MLS GRID #202517457 Report a problem
        5/27/2025Listed for sale$350,000+4.5%$240/sqft
        Source: SMLS as distributed by MLS GRID #202517457 Report a problem
        10/1/2021Sold$335,000+1.5%$230/sqft
        Source: SMLS as distributed by MLS GRID #202121041 Report a problem
        8/25/2021Pending sale$330,000$226/sqft
        Source: SMLS as distributed by MLS GRID #202121041 Report a problem

        Public tax history

        YearProperty taxesTax assessment
        2024$2,952 +2.4%$297,200
        2023$2,883 -1.8%$297,200 -0.9%
        2022$2,936 +62.8%$299,900 +73%
        2021$1,803 +10.6%$173,400 +31.9%
        2020$1,630 +18.3%$131,500 +14.4%
        2019$1,377 $114,900 +5.7%
        2018$1,377 -9.1%$108,700 +9.6%
        2017$1,516 +11.5%$99,200 +4.6%
        2016$1,359 +8.1%$94,800 +8%
        2015$1,257 $87,800 -5%
        2014$1,257 $92,400
        2013$1,257 -4.9%--
        2011$1,322 +22.6%--
        2010$1,079 --
        2009$1,079 +11.8%--
        2008$965 --
        2007$965 +3.9%$86,500
        2005$929 +3.7%--
        2004$895 +7%--
        2003$837 --
        2002$837 +0.4%--
        2001$834 -4.9%$56,500
        1999$876 $56,500

        Find assessor info on the county website

        Monthly payment

        Est. payment

          Payment breakdown

          Explore the cost of this home by adjusting the details. Changes won't be saved.
          All calculations are estimates and provided by Zillow, Inc. for informational purposes only. Actual amounts may vary.
          HOA fees may include property taxes on listings classified as Co-Ops. Contact the listing agent and/or owner for fee details.
          Mortgage interest rates are dependent on a number of factors, including credit score, down payment, and repayment length. Interest rate data provided by Zillow Group Marketplace, Inc. as of 1/1/1970 from various mortgage lenders with which we have lead or other similar arrangements; the Estimated Payment is an average of those rates.
          See how much you could borrow to make a competitive offer.

          Climate risks

          Neighborhood: Whitman

          Getting around

          61 / 100
          Somewhat Walkable
          37 / 100
          Some Transit
          58 / 100
          Bikeable

          Nearby schools

          GreatSchools rating
          Schools provided by the listing agent
          • Elementary: Witman
          • Middle: Gary
          • High: Rogers
          • District: Spokane Dist 81

          Source: SMLS as distributed by MLS GRID. This data may not be complete. We recommend contacting the local school district to confirm school assignments for this home.

          A local agent can set up tours, give advice and negotiate with sellers.

          A local lender can help you make sure your offer is ready when you are.

          Browse local experts

          Similar homes

          Skip to the end of the carouselSkip to the beginning of the carousel