Clean as a whistle Rambler! This is eat off the floor clean as pride of ownership shines here. 3 main level bedrooms, with a bright floor plan and conveniently located so close to Voyager Elementary, Alex Golf Club, numerous parks and beaches, and Lake Country Meats! There is an egress window in the basement for a 4th bedroom, just add a wall and a closet. The gorgeous yard has mature trees, and the deck is the ideal spot for morning coffee to start your day. There's a storage shed for the stuff, and inside has great storage as well. This is affordable housing at its best!
Closed
Zillow last checked:
Listing updated:
Bought with:
Justin Habel
Counselor Realty Inc of Alex
Source: NorthstarMLS as distributed by MLS GRID,MLS#: 7090801
Price history
| Date | Event | Price |
|---|---|---|
| 7/23/2026 | Sold | $280,000+3.7%$170/sqft |
Source:  NorthstarMLS as distributed by MLS GRID #7090801 Report a problem NorthstarMLS as distributed by MLS GRID #7090801 Report a problem | ||
| 6/22/2026 | Pending sale | $269,900$164/sqft |
Source: NorthstarMLS as distributed by MLS GRID #7090801 Report a problem | ||
| 6/19/2026 | Listed for sale | $269,900+38.4%$164/sqft |
Source: NorthstarMLS as distributed by MLS GRID #7090801 Report a problem | ||
| 8/31/2021 | Sold | $195,000$119/sqft |
Source: NorthstarMLS as distributed by MLS GRID #6071985 Report a problem | ||
| 8/2/2021 | Pending sale | $195,000$119/sqft |
Source: NorthstarMLS as distributed by MLS GRID #6071985 Report a problem | ||
| 7/29/2021 | Listed for sale | $195,000+44.4%$119/sqft |
Source: NorthstarMLS as distributed by MLS GRID #6071985 Report a problem | ||
| 3/27/2013 | Sold | $135,000+68.8%$82/sqft |
Source:  Lake Superior Area Realtors as distributed by MLS GRID #1964882 Report a problem Lake Superior Area Realtors as distributed by MLS GRID #1964882 Report a problem | ||
| 12/22/2011 | Sold | $80,000-18.4%$49/sqft |
Source: Public Record Report a problem | ||
| 1/5/2006 | Sold | $98,000$60/sqft |
Source: Agent Provided Report a problem | ||
Nearby homes
- $327,1003 bd2 ba2k sqft1810 E Golf Course Rd NE, Alexandria, MN 56308Off Market
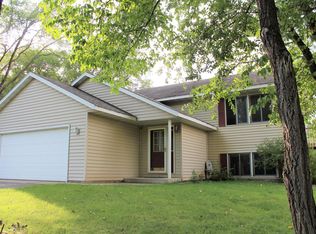
- $256,0004 bd2 ba2k sqft1804 E Golf Course Rd NE, Alexandria, MN 56308Sold
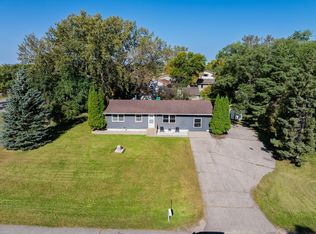
- $353,1004 bd2 ba1.8k sqft1904 Green Ln NE, Alexandria, MN 56308Off Market
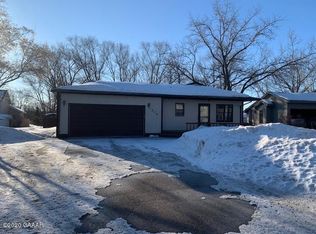
- $260,000-- bd-- ba1.2k sqft1902 Green Ln NE, Alexandria, MN 56308Off Market


Get pre-qualified for a loan
At Zillow Home Loans, we can pre-qualify you in as little as 5 minutes with no impact to your credit score.An equal housing lender. NMLS #10287.
