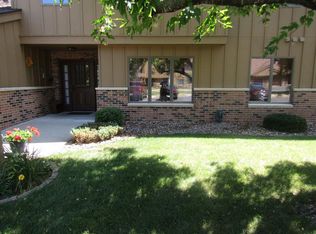
Welcome home to easy, one-level living in this well-maintained 2-bedroom, 2-bath condominium located in desirable southwest Rochester. Whether you're looking to simplify your lifestyle, purchase your first home, or enjoy low-maintenance living, this home offers comfort, convenience, and a location that's hard to beat.
The thoughtfully designed floor plan features a kitchen nestled between both a cozy breakfast area and a formal dining space, making it easy to enjoy everyday meals or entertain family and friends. The attached one-car garage also provides additional room for storage, giving you extra space for seasonal items or hobbies.
Enjoy peace of mind with several major updates already completed, including a newer furnace, air conditioner, water heater, and roof. Best of all, the homeowners association takes care of the exterior maintenance, allowing you more time to enjoy the things you love.
Step outside and take advantage of the community amenities, including access to a private lake with a dock, along with scenic walking trails that provide the perfect setting for a morning stroll or relaxing evening walk.
Conveniently located just minutes from Mayo Clinic, shopping, restaurants, parks, and recreational trails, this home offers the ideal combination of comfort, convenience, and carefree living. Come see everything this southwest Rochester condominium has to offer and discover why it could be the perfect place to call home.
Closed
Zillow last checked:
Listing updated:
Bought with:
Randy Brock
WightmanBrock Real Estate Advi
Source: NorthstarMLS as distributed by MLS GRID,MLS#: 7101320
Price history
| Date | Event | Price |
|---|---|---|
| 9/18/2026 | Sold | $284,600-1.8%$199/sqft |
Source:  NorthstarMLS as distributed by MLS GRID #7101320 Report a problem NorthstarMLS as distributed by MLS GRID #7101320 Report a problem | ||
| 9/1/2026 | Pending sale | $289,900$203/sqft |
Source: NorthstarMLS as distributed by MLS GRID #7101320 Report a problem | ||
| 7/13/2026 | Listed for sale | $289,900+114.9%$203/sqft |
Source: NorthstarMLS as distributed by MLS GRID #7101320 Report a problem | ||
| 1/3/2012 | Sold | $134,900+14.3%$95/sqft |
Source:  Lake Superior Area Realtors as distributed by MLS GRID #1187989 Report a problem Lake Superior Area Realtors as distributed by MLS GRID #1187989 Report a problem | ||
| 1/30/2004 | Sold | $118,000$83/sqft |
Source: Agent Provided Report a problem | ||
Nearby homes
- $237,9002 bd1 ba1.2k sqft1808 Lakeview Ct SW APT 102, Rochester, MN 55902Off Market
- $249,1002 bd1 ba1.2k sqft1808 Lakeview Ct SW APT 103, Rochester, MN 55902Off Market
- $265,3002 bd2 ba1.4k sqft1808 Lakeview Ct SW APT 104, Rochester, MN 55902Off Market
- $215,3002 bd1 ba1.2k sqft1808 Lakeview Ct SW APT 202, Rochester, MN 55902Off Market
Get a cash offer in 3 minutes
Find out how much your home could sell for in as little as 3 minutes with a no-obligation cash offer.
Estimated market value
$284,600
