Skip main navigation
Closed
  • $395,000

    1808 Mini Ranch Trl, Geneva, OH 44041

    4beds
    2,834sqft
    Single Family Residence
    Built in 1996
    6.09 Acres Lot
    $390,400 Zestimate®
    $139/sqft
    $3,418 Estimated rent

    Home value

    $390,400

    $371,000 - $410,000

    $3,418/mo

    Zestimate® history
    Loading
    Loading...

    Owner options

    List your home for rent

    $3,418/mo

    Rent Zestimate®

    Find your next renter with Zillow Rental Manager. Plus, with online applications, you can quickly screen prospective tenants – for free.

    Learn more

    $3,418/mo

    Rent Zestimate®

    Refinance and save

    $2,540/mo

    Est. payment

    Refinancing to a lower rate could help reduce your monthly payments and save thousands over the life of the loan.

    See today's rates

    $2,540/mo

    Est. payment

    Explore your selling options

    Work with a Zillow partner agent

    Leverage their expertise and Zillow's premium Showcase listings to get your home seen by more buyers.

    Get started

    List with your own agent

    Get your home in front of millions of buyers by listing it on Zillow.

    Learn how to do it

    Sell it yourself

    Take full control of how buyers see your home on Zillow by listing For Sale by Owner (FSBO).

    List your home

    What's special

    Storage shedOversized bonus roomFinished walkout basementSpacious floor planAll appliances includedNewly paved drivewayDouble vanity
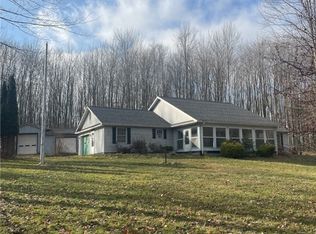
    Welcome to 1808 Mini Ranch Trail in Geneva’s desirable Harpersfield Township! Nestled on 6.09 picturesque acres, this impressive 4-bedroom, 2.5-bath home offers over 2,800 square feet of living space, combining privacy, functionality, and room to grow. Step inside to discover a spacious floor plan featuring a large pantry, abundant storage throughout, and a convenient half bath just off the front entrance. The main living areas are designed for comfort, while the oversized bonus room provides endless possibilities for a game room, home office, media room, or additional living space. The finished walkout basement adds even more versatility, and the custom bar will remain with the home for your enjoyment. The owner’s suite is a true retreat, complete with enormous walk-in closets, a double vanity, walk-in shower, and plumbing already in place should you wish to add a soaking tub. Three additional bedrooms are located upstairs, providing ample space for family and guests. Outside, enjoy the peaceful setting from the back deck with ramp access overlooking the property’s beautiful acreage. Bow hunting is permitted, making this a rare opportunity for outdoor enthusiasts. Additional highlights include a 2-car attached garage, storage shed, well and septic utilities, all appliances included, a newly paved driveway, furnace and central air updated just two years ago, hot water tank replaced two years ago, and a home warranty for added peace of mind. If you’ve been searching for acreage, space, and modern updates in a desirable Geneva location, this property is one you won’t want to miss!

    Zillow last checked:

    Listing updated:

    Listed by:

    Clorice L Vines 440-812-2542 cloricedlugos@gmail.com,

    McDowell Homes Real Estate Services,

    Rachel N Wilson 440-862-3808,

    McDowell Homes Real Estate Services

    Bought with:

    Emily Hagerdon, 2023004574

    Assured Real Estate

    Brandon Hagerdon, 2024006224

    Assured Real Estate

    Source: MLS Now,MLS#: 5217977MLS LogoOriginating MLS: Lake Geauga Area Association of REALTORS

    Facts & features

    Interior

    Bedrooms & bathrooms
    • Bedrooms: 4
    • Bathrooms: 3
    • Full bathrooms: 2
    • 1/2 bathrooms: 1
    • Main level bathrooms: 1
    • Main level bedrooms: 1
    Heating
    • Baseboard, Electric
    Cooling
    • Central Air
    Appliances
    • Included: Dryer, Dishwasher, Microwave, Range, Refrigerator, Washer
    Features
    • Bar
    • Basement: Full,Partially Finished,Walk-Out Access
    • Number of fireplaces: 1
    Interior area
    • Total structure area: 2,834
    • Total interior livable area: 2,834 sqft
    • Finished area above ground: 2,834

    Property

    Parking
    • Total spaces: 2
    • Parking features: Attached, Garage
    • Attached garage spaces: 2
    Features
    • Levels: Two
    • Stories: 2
    Lot
    • Size: 6.09 Acres
    • Features: Cul-De-Sac, Dead End, Private
    Details
    • Parcel number: 220051000800

    Construction

    Type & style
    • Home type: SingleFamily
    • Architectural style: Colonial
    • Property subtype: Single Family Residence
    Materials
    • Brick, Vinyl Siding
    • Roof: Asphalt,Fiberglass
    Condition
    • Year built: 1996
    Details
    • Warranty included: Yes

    Utilities & green energy

    • Sewer: Septic Tank
    • Water: Well

    Community & HOA

    Community
    • Subdivision: Mini Ranch Estatesallot Add
    HOA
    • Has HOA: No
    Location
    • Region: Geneva

    Financial & listing details

    • Price per square foot: $139/sqft
    • Tax assessed value: $307,600
    • Annual tax amount: $4,514
    • Date on market: 6/15/2026
    • Cumulative days on market: 68 days
    • Listing terms: Cash,Conventional,FHA,USDA Loan,VA Loan

    Price history

    DateEventPrice
    8/24/2026Sold$395,000-1.3%$139/sqft
    Source: MLS Now #5217977 Report a problem
    8/22/2026Pending sale$400,000$141/sqft
    Source: MLS Now #5217977 Report a problem
    6/15/2026Listed for sale$400,000+112.8%$141/sqft
    Source: MLS Now #5217977 Report a problem
    3/31/2008Sold$188,000$66/sqft
    Source: MLS Now #2408079 Report a problem

    Public tax history

    YearProperty taxesTax assessment
    2024$4,630 -4.9%$107,670
    2023$4,868 +30.9%$107,670 +38.1%
    2022$3,719 -1.2%$77,990
    2021$3,763 -0.1%$77,990
    2020$3,765 -2.1%$77,990 +2.7%
    2019$3,847 +6.7%$75,950
    2018$3,606 +1.5%$75,950
    2017$3,553 +6.2%$75,950 +9.2%
    2016$3,346 +0.4%$69,550
    2015$3,331 +3%$69,550
    2014$3,236 -4.3%$69,550 -7.3%
    2013$3,382 +2.9%$75,010
    2012$3,287 +0.7%$75,010
    2011$3,266 -7.3%$75,010 -11.4%
    2010$3,523 +0.8%$84,640 +0%
    2008$3,493 -2.1%$84,630 +0.4%
    2007$3,570 +1.1%$84,280
    2006$3,531 -3.3%$84,280
    2005$3,651 +10.9%$84,280 +14.4%
    2004$3,292 +0.6%$73,640
    2003$3,274 +3.4%$73,640
    2002$3,166 +28.8%$73,640 +15.4%
    2001$2,459 +1.3%$63,840
    2000$2,428 $63,840
    Find assessor info on the county website

    Neighborhood: 44041

    Nearby schools

    GreatSchools rating
    Schools provided by the listing agent
    • District: Geneva Area CSD - 404

    Source: MLS Now. This data may not be complete. We recommend contacting the local school district to confirm school assignments for this home.

    Get a cash offer in 3 minutes
    Find out how much your home could sell for in as little as 3 minutes with a no-obligation cash offer.
    Estimated market value
    $390,400
    Get a cash offer in 3 minutes
    Find out how much your home could sell for in as little as 3 minutes with a no-obligation cash offer.
    Estimated market value
    $390,400