Riverside Retro-Modern Masterpiece! If you want history, charm, and efficiency, you have found your home- includes paid-off solar panels, copper gutters, river views, & true custom charm -all nestled in the heart of historic Riverside on a rare double lot (.35 acres). Architectural drama & smart efficiency combine together to create a breathtaking main living area featuring soaring 14-foot ceilings, exposed wood beams, and a striking original wood-burning fireplace. Sunlight pours through massive windows, illuminating a seamless floor plan. This character-filled home blends retro style with modern tech, including smart lighting, smart thermostats, EV charging station and active energy monitoring. Best of all, this home delivers incredibly low utility bills! The ultimate vintage kitchen is anchored by a pristine, fully functional original 1950's Chambers stove, an indoor grill, and plenty of prep space. From the living room and dining area, enjoy sliding doors to easily access the side courtyard and immerse yourself in true indoor/outdoor living. The refrigerator, washer, and dryer all stay, making this property truly move-in ready. The main floor features a large primary suite with a walk-through closet and an updated private en-suite bath. The second main-floor bedroom includes custom built-in desks and exceptional storage, perfect for a home office or bedroom, alongside a full guest bath. The lower level expands your living space with a cozy second family/media room, a private third bedroom, and a beautifully updated custom bathroom. From the back door, enjoy a herringbone-patterned brick patio, a partially fenced yard, an attached 2-car garage, an extra-wide circle driveway, plus a detached storage shed. Unbeatable location allowing you to live just steps from the riverfront bike paths and minutes from Wichita’s best attractions, including Botanica, the Keeper of the Plains, Exploration Place, and R Coffee House. Don't miss this one-of-a-kind blend of mid-century personality and modern, eco-friendly efficiency.
Closed
Price Unknown
1808 N Heiserman St, Wichita, KS 67203
3beds
2,870sqft
Single Family Onsite Built
Built in 1971
0.35 Acres Lot
$356,900 Zestimate®
$--/sqft
$1,809 Estimated rent
Home value
$356,900
$328,000 - $389,000
$1,809/mo
Zestimate® history
Owner options
List your home for rent
$1,809/mo
Rent Zestimate®
Find your next renter with Zillow Rental Manager. Plus, with online applications, you can quickly screen prospective tenants – for free.
$1,809/mo
Rent Zestimate®
Refinance and save
Refinancing to a lower rate could help reduce your monthly payments and save thousands over the life of the loan.
Explore your selling options
Work with a Zillow partner agent
Leverage their expertise and Zillow's premium Showcase listings to get your home seen by more buyers.
Get startedList with your own agent
Get your home in front of millions of buyers by listing it on Zillow.
Learn how to do itSell it yourself
Take full control of how buyers see your home on Zillow by listing For Sale by Owner (FSBO).
List your homeWhat's special
Zillow last checked:
Listing updated:
Listed by:
Nikki Womack 316-461-7568,
Reece Nichols South Central Kansas
Bought with:
Kimmy Ostrom, 00242115
Source: SCKMLS as distributed by MLS GRID,MLS#: 674935
Facts & features
Interior
Bedrooms & bathrooms
- Bedrooms: 3
- Bathrooms: 3
- Full bathrooms: 3
Primary bedroom
- Description: Wood
- Level: Main
- Area: 208
- Dimensions: 13x16
Bedroom
- Description: Wood
- Level: Main
- Area: 208
- Dimensions: 13x16
Bedroom
- Description: Carpet
- Level: Basement
- Area: 108
- Dimensions: 9x12
Dining room
- Description: Wood
- Level: Main
- Area: 154
- Dimensions: 11x14
Family room
- Description: Carpet
- Level: Basement
- Area: 225
- Dimensions: 12.5x18
Kitchen
- Description: Luxury Vinyl
- Level: Main
- Area: 240
- Dimensions: 15x16
Living room
- Description: Wood
- Level: Main
- Area: 432
- Dimensions: 24x18
Heating
- Floor Furnace, Natural Gas
Cooling
- Central Air, Electric
Appliances
- Included: Disposal, Refrigerator, Range, Washer, Dryer
- Laundry: Main Level, 220 equipment
Features
- Ceiling Fan(s), Walk-In Closet(s), Vaulted Ceiling(s)
- Flooring: Hardwood
- Windows: Window Coverings-All
- Basement: Finished
- Number of fireplaces: 1
- Fireplace features: One, Living Room, Wood Burning, Gas Starter, Glass Doors
Interior area
- Total interior livable area: 2,870 sqft
- Finished area above ground: 1,994
- Finished area below ground: 876
Property
Parking
- Total spaces: 2
- Parking features: Attached, Garage Door Opener
- Garage spaces: 2
Features
- Levels: One
- Stories: 1
- Patio & porch: Patio, Covered
- Exterior features: Guttering - ALL
- Fencing: Wood
- Waterfront features: River/Creek
Lot
- Size: 0.35 Acres
- Features: Corner Lot, Irregular Lot
Details
- Parcel number: 1230802406014.00A
Construction
Type & style
- Home type: SingleFamily
- Architectural style: Contemporary,Ranch,Other
- Property subtype: Single Family Onsite Built
Materials
- Frame w/Less than 50% Mas
- Foundation: Partial, Day Light
- Roof: Composition
Condition
- Year built: 1971
Utilities & green energy
- Gas: Natural Gas Available
- Utilities for property: Sewer Available, Natural Gas Available, Public
Community & HOA
Community
- Features: Jogging Path
- Security: Security System, Smoke Detector(s)
- Subdivision: RIVERSIDE NORTH
HOA
- Has HOA: No
Location
- Region: Wichita
Financial & listing details
- Annual tax amount: $2,642
- Date on market: 6/23/2026
- Cumulative days on market: 4 days
- Ownership: Individual
- Road surface type: Paved
Price history
Price history is unavailable.
Public tax history
Tax history is unavailable.
Neighborhood: North Riverside
Nearby homes
- $--3 bd3 ba2.8k sqft1808 N Heiserman Ave, Wichita, KS 67203Sold
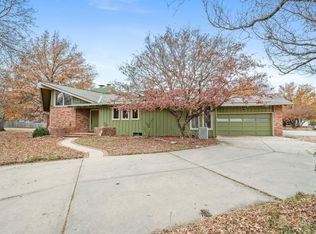
- $185,3003 bd2 ba1.5k sqft1816 N Heiserman Ave, Wichita, KS 67203Off Market

- $138,1002 bd2 ba1.1k sqft1824 N Heiserman St, Wichita, KS 67203Off Market
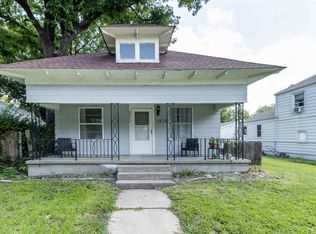
- $142,8002 bd2 ba1.1k sqft1824 N Heiserman Ave, Wichita, KS 67203Off Market
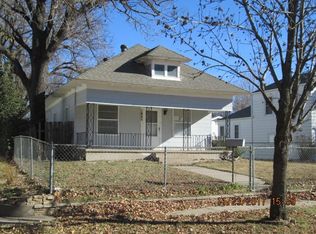
- $207,2002 bd1 ba1k sqft1743 N Ferrell Dr, Wichita, KS 67203Off Market
- $308,6006 bd3 ba4k sqft1801 N Heiserman Ave, Wichita, KS 67203Off Market
- $153,9002 bd1 ba1.6k sqft1817 N Heiserman St, Wichita, KS 67203Off Market
- $148,5002 bd-- ba1.5k sqft1817 Heiserman N, Wichita, KS 67203Off Market
Nearby schools
GreatSchools rating
- 4/10Woodland Health / Wellness Magnet Elementary SchoolGrades: PK-5Distance: 0.3 mi
- 2/10Marshall Middle SchoolGrades: 6-8Distance: 0.5 mi
- 1/10North High SchoolGrades: 9-12Distance: 0.4 mi
Schools provided by the listing agent
- Elementary: Woodland
- Middle: Marshall
- High: North
Source: SCKMLS as distributed by MLS GRID. This data may not be complete. We recommend contacting the local school district to confirm school assignments for this home.
Sell for more on Zillow
Get a Zillow Showcase℠ listing at no additional cost and you could sell for .
$356,900
2% more
+$7,138
With Zillow Showcase(estimated)
$364,038
Sell for more on Zillow
Get a Zillow Showcase℠ listing at no additional cost and you could sell for .
$356,900
2% more
+$7,138
With Zillow Showcase(estimated)
$364,038
- Kansas
- Sedgwick County
- Wichita
- 67203
- North Riverside
- 1808 N Heiserman St
