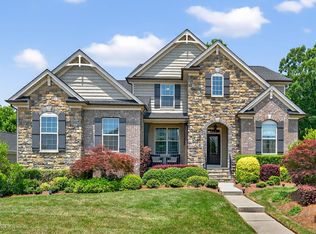
Exquisite all-brick Estate in the amenity-rich Brightleaf at the Park community combines timeless elegance with thoughtful upgrades and a highly functional layout. The home features a luxurious main-level Primary Wing designed for comfort and convenience, beginning with a sunlit office with a bay window and wide 36-inch doors—a custom feature added by the owner for accessibility. Just outside the Primary Suite, a coffee station adds a stylish and practical touch. The spa-inspired Primary Bath offers a low-entry walk-in shower with grab bars, gorgeous tile flooring, custom cabinetry, and striking quartz countertops. The spacious Primary Bedroom features another bay window and thick crown molding, creating a peaceful retreat.
The remodeled kitchen is a chef's delight, equipped with custom built-in storage systems, drawer organizers, a mixer lift cabinet, and a gas range with pot filler. The expansive island provides ample workspace and seating for several stools, while the adjacent breakfast area is filled with natural light from plantation shutters, a large picture window, and a cozy bay window.
Perfect for entertaining, the home features a large formal dining area, soaring ceilings in the living room, hardwood floors throughout the main level, plantation shutters, and a custom fireplace. The ornate wrought iron staircase adds visual appeal, and the main-floor laundry room is equipped with a utility sink and built-in cabinetry.

Enjoy the outdoors year-round on the shaded interior screened porch overlooking the landscaped backyard. The side-entry 3-car garage with designer garage doors offers both style and function, while enhancing the home's curb appeal.
Upstairs, you'll find a large bonus room, three secondary bedrooms, and two full bathrooms, offering plenty of space for guests, hobbies, or a second office.
Residents of Brightleaf at the Park enjoy a vibrant community with access to a clubhouse, swimming pool, fitness center, tennis courts, and walking trails. All of this just minutes from Brier Creek, RTP, Umstead State Park, RDU Airport, and major highways—this is luxury living in one of the Triangle's most convenient and desirable locations.
Sold for $709,325
Zillow last checked:
Listing updated:
Bought with:
Johnny May, 333184
Nest Realty of the Triangle
Source: Doorify MLS,MLS#: 10118054
Price history
| Date | Event | Price |
|---|---|---|
| 10/1/2025 | Sold | $709,325-2.1%$208/sqft |
Source:  Doorify MLS #10118054 Report a problem Doorify MLS #10118054 Report a problem | ||
| 9/26/2025 | Pending sale | $724,900$212/sqft |
Source: Doorify MLS #10118054 Report a problem | ||
| 9/24/2025 | Listing removed | $724,900$212/sqft |
Source: Doorify MLS #10118054 Report a problem | ||
| 9/8/2025 | Pending sale | $724,900$212/sqft |
Source: Doorify MLS #10118054 Report a problem | ||
| 8/28/2025 | Listed for sale | $724,900+3.7%$212/sqft |
Source: Doorify MLS #10118054 Report a problem | ||
| 7/8/2025 | Listing removed | $698,900$204/sqft |
Source: Doorify MLS #10085925 Report a problem | ||
| 6/25/2025 | Price change | $698,900-2.9%$204/sqft |
Source: Doorify MLS #10085925 Report a problem | ||
| 6/5/2025 | Price change | $719,900-0.7%$211/sqft |
Source: Doorify MLS #10085925 Report a problem | ||
| 4/22/2025 | Pending sale | $724,900$212/sqft |
Source: Doorify MLS #10085925 Report a problem | ||
| 4/2/2025 | Listed for sale | $724,900+70.6%$212/sqft |
Source: Doorify MLS #10085925 Report a problem | ||
| 9/27/2019 | Sold | $425,000-2.3%$124/sqft |
Source: Doorify MLS #2260766 Report a problem | ||
| 8/27/2019 | Pending sale | $435,000$127/sqft |
Source: Mark Spain Real Estate #2260766 Report a problem | ||
| 7/29/2019 | Listed for sale | $435,000$127/sqft |
Source: Mark Spain Real Estate #2260766 Report a problem | ||
| 7/15/2019 | Pending sale | $435,000$127/sqft |
Source: Mark Spain Real Estate #2260766 Report a problem | ||
| 7/6/2019 | Price change | $435,000-7.4%$127/sqft |
Source: Mark Spain Real Estate #2260766 Report a problem | ||
| 6/12/2019 | Listed for sale | $470,000+13.3%$138/sqft |
Source: Mark Spain Real Estate #2260766 Report a problem | ||
| 3/14/2014 | Sold | $415,000-3.5%$121/sqft |
Source: Doorify MLS #1922934 Report a problem | ||
| 12/8/2013 | Listed for sale | $429,900-1.1%$126/sqft |
Source: L and F/Fonville Morisey Realty #1922934 Report a problem | ||
| 6/3/2011 | Listing removed | $434,900$127/sqft |
Source: Tri-County Realty #1759239 Report a problem | ||
| 5/1/2011 | Price change | $434,900-1%$127/sqft |
Source: Tri-County Realty #1759239 Report a problem | ||
| 1/27/2011 | Price change | $439,500-2.2%$129/sqft |
Source: Tri-County Realty #1759239 Report a problem | ||
| 12/10/2010 | Listed for sale | $449,500+3.5%$132/sqft |
Source: Tri-County Realty #1759239 Report a problem | ||
| 4/1/2008 | Sold | $434,500$127/sqft |
Source: Public Record Report a problem | ||
Get a cash offer in 3 minutes
Find out how much your home could sell for in as little as 3 minutes with a no-obligation cash offer.
Estimated market value
$704,000
