Don't miss this one! Turnkey Copper Ridge beauty situated on private drive. This 2140 square foot home lives large. Upper level has an open floor plan that includes living room with vaulted ceilings. Primary bedroom with 5-piece ensuite. Two additional bedrooms shared full bath. Lower level with spacious rec room, two additional bedrooms and a third full bath. 5 beds/ 3 full bath! Owner has replaced furnace, water heater and all appliances within the past 4 years! All appliances stay. Move in ready in great location for easy commute to eastside, South Sound and Seattle. THIS HOME QUALIFIES FOR THE BUYERS ADVANTAGE CREDIT FROM 1ST SECURITY BANK. BUYER(S) IS ENTITLED TO RECEIVE UP TO A 1 POINT CREDIT FROM 1ST SECURITY BANK AT CLOSING (This is in addition to any other credit agreed upon between buyer and seller.) Example: If financing $400,000 your 1 point credit would equal $4,000.
Active
Listed by: Windermere R E Mount Baker • Nina Thornsburg • 206-817-5460
Price cut: $40K (9/8)
$930,000
1808 Pierce Avenue NE, Renton, WA 98056
5beds
2,140sqft
Single Family Residence
Built in 2012
6,712 Square Feet Lot
$905,900 Zestimate®
$435/sqft
$38/mo HOA
What's special
Open floor planSpacious rec roomSituated on private driveAll appliances stay
- --
- on Zillow
- 288
- views
- 10
- saves
Zillow last checked:
Listing updated:
Listed by:
Nina Thornsburg 206-817-5460 NinaT@windermere.com,
Windermere R E Mount Baker
Source: NWMLS as distributed by MLS GRID,MLS#: 2530906
Facts & features
Interior
Bedrooms & bathrooms
- Bedrooms: 5
- Bathrooms: 3
- Full bathrooms: 3
- Main level bathrooms: 2
- Main level bedrooms: 3
Primary bedroom
- Level: Main
Bedroom
- Level: Lower
Bedroom
- Level: Lower
Bedroom
- Level: Main
Bedroom
- Level: Main
Bathroom full
- Level: Lower
Bathroom full
- Level: Main
Bathroom full
- Level: Main
Dining room
- Level: Main
Entry hall
- Level: Split
Kitchen with eating space
- Level: Main
Living room
- Level: Main
Utility room
- Level: Lower
Heating
- Fireplace, Forced Air, High Efficiency (Unspecified), Electric, Natural Gas
Cooling
- Forced Air, Heat Pump
Appliances
- Included: Dishwasher, Disposal, Dryer, Microwave, Refrigerator, Stove(s)/Range(s), Washer, Dishwasher(s), Dryer(s), Garbage Disposal, Microwave(s), Refrigerator(s), Washer(s)
Features
- Bath Off Primary, Ceiling Fan(s), Dining Room, Pantry
- Flooring: Ceramic Tile, Hardwood, Vinyl, Carpet
- Windows: Dbl Pane/Storm Window
- Basement: Finished
- Number of fireplaces: 1
- Fireplace features: Gas, Lower Level: 1, Fireplace
Interior area
- Total structure area: 2,140
- Total interior livable area: 2,140 sqft
Property
Parking
- Total spaces: 4
- Parking features: Attached Garage
- Has attached garage: Yes
- Covered spaces: 2
- Uncovered spaces: 2
Features
- Levels: Multi/Split
- Entry location: Split
- Patio & porch: Bath Off Primary, Ceiling Fan(s), Dbl Pane/Storm Window, Dining Room, Fireplace, Pantry, Vaulted Ceiling(s), Walk-In Closet(s)
Lot
- Size: 6,712 Square Feet
- Features: Dead End Street, Paved, Cable TV, Fenced-Partially, High Speed Internet, Patio
Details
- Parcel number: 1749990140
- Zoning: R6
- Zoning description: Jurisdiction: City
- Special conditions: Standard
Construction
Type & style
- Home type: SingleFamily
- Architectural style: Split Entry
- Property subtype: Single Family Residence
Materials
- Cement Planked, Stone, Wood Siding, Cement Plank
- Foundation: Poured Concrete
- Roof: Composition
Condition
- Year built: 2012
Utilities & green energy
- Electric: Company: PSE
- Sewer: Sewer Connected, Company: City of Renton
- Water: Public, Company: City of Renton
Community & HOA
Community
- Subdivision: East Renton
HOA
- HOA fee: $450 annually
Location
- Region: Renton
Financial & listing details
- Price per square foot: $435/sqft
- Tax assessed value: $833,000
- Annual tax amount: $8,985
- Date on market: 6/25/2026
- Listing terms: Conventional
- Inclusions: Dishwasher(s), Dryer(s), Garbage Disposal, Microwave(s), Refrigerator(s), Stove(s)/Range(s), Washer(s)
Estimated market value
$905,900
$861,000 - $951,000
$4,145/mo
Price history
| Date | Event | Price |
|---|---|---|
| 9/8/2026 | Price change | $930,000-4.1%$435/sqft |
Source:  NWMLS as distributed by MLS GRID #2530906 Report a problem NWMLS as distributed by MLS GRID #2530906 Report a problem | ||
| 7/5/2026 | Price change | $970,000-3%$453/sqft |
Source: NWMLS as distributed by MLS GRID #2530906 Report a problem | ||
| 6/25/2026 | Listed for sale | $999,999$467/sqft |
Source: NWMLS as distributed by MLS GRID #2530906 Report a problem | ||
| 8/2/2022 | Sold | $999,999$467/sqft |
Source: NWMLS as distributed by MLS GRID #1949230 Report a problem | ||
| 7/3/2022 | Pending sale | $999,999$467/sqft |
Source: NWMLS as distributed by MLS GRID #1949230 Report a problem | ||
| 6/14/2022 | Listed for sale | $999,999+62.6%$467/sqft |
Source: NWMLS as distributed by MLS GRID #1949230 Report a problem | ||
| 4/16/2020 | Listing removed | $2,800$1/sqft |
Source: Zillow Rental Network Premium Report a problem | ||
| 2/18/2020 | Listed for rent | $2,800$1/sqft |
Source: Zillow Rental Network Premium Report a problem | ||
| 12/6/2017 | Listing removed | $2,800$1/sqft |
Source: OneRent Report a problem | ||
| 11/29/2017 | Listed for rent | $2,800$1/sqft |
Source: OneRent Report a problem | ||
| 11/22/2017 | Sold | $615,000+80.9%$287/sqft |
Source: NWMLS as distributed by MLS GRID #1209775 Report a problem | ||
| 2/19/2013 | Sold | $339,950$159/sqft |
Source: Public Record Report a problem | ||
Public tax history
| Year | Property taxes | Tax assessment |
|---|---|---|
| 2025 | $8,985 +8.4% | $833,000 +3.1% |
| 2024 | $8,288 +9% | $808,000 +14.4% |
| 2023 | $7,606 -3.3% | $706,000 -13.5% |
| 2022 | $7,862 +16.6% | $816,000 +35.8% |
| 2021 | $6,743 +9.3% | $601,000 +14.5% |
| 2020 | $6,169 +0.6% | $525,000 +0.8% |
| 2019 | $6,133 +4.4% | $521,000 +0.8% |
| 2018 | $5,874 -3.8% | $517,000 +11.2% |
| 2017 | $6,109 +22.1% | $465,000 +14% |
| 2016 | $5,003 | $408,000 -0.5% |
| 2015 | $5,003 | $410,000 +3.8% |
| 2014 | $5,003 | $395,000 +31.7% |
| 2013 | $5,003 | $300,000 +40.2% |
| 2012 | -- | $214,000 |
Find assessor info on the county website
Monthly payment
Est. payment
Payment breakdown
Explore the cost of this home by adjusting the details. Changes won't be saved.Climate risks
Neighborhood: Glencoe
Nearby schools
Schools provided by the listing agent
- Elementary: Sierra Heights Elem
- Middle: Risdon Middle School
- High: Hazen Snr High
Source: NWMLS as distributed by MLS GRID. This data may not be complete. We recommend contacting the local school district to confirm school assignments for this home.

Similar homes
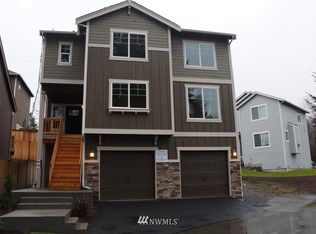
- $978,0004 bd3 ba2.7k sqft537 Queen Avenue NE, Renton, WA 98056Active
 MLS ID #2578788, Zhenghong Wan. NWMLS as distributed by MLS GRID
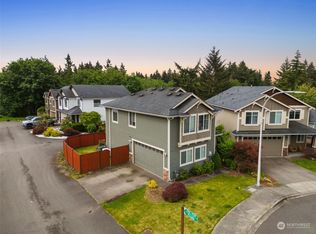
 - $875,0005 bd3 ba2.7k sqft2226 SE 2nd Place, Renton, WA 98056Active
 MLS ID #2579039, Liudmila Samakhvalava. NWMLS as distributed by MLS GRID

 - $939,9004 bd3 ba2.3k sqftShy Creek, Renton, WA 98059Active
 MLS ID #2574679, Nathan Moore. NWMLS as distributed by MLS GRID
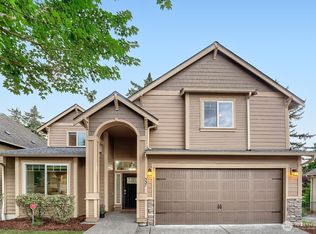
 - $871,5004 bd3 ba2.2k sqft5125 NE 5th Street, Renton, WA 98059Active
 MLS ID #2589268, Wen Xie. NWMLS as distributed by MLS GRID
