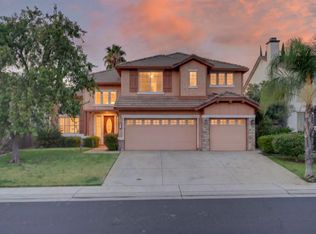
EXCEPTIONAL LIVING AWAITS IN PRESTIGIOUS TIBURON! Discover a residence where timeless elegance, refined craftsmanship and exceptional outdoor living come together beautifully. Located within one of Roseville's highly desirable gated communities, this SPECTACULAR semi-custom 4-bedroom, 2.5-bath home offers a spacious floor plan, fresh interior paint and impressive details throughout. Features include Canac cabinetry, central vacuum, 8-ft solid wood doors, smooth-finish walls, heated entry and primary bath floors, and extensive crown moulding. Outdoors is simply BREATHTAKING. Lush mature landscaping surrounds an incredible backyard retreat highlighted by a spectacular outdoor fireplace setting and a built-in gas BBQ, perfect for elegant entertaining and cozy evenings under the stars. An extra-wide side yard features producing fruit trees and garden beds ready for your fall harvest! Enjoy the added convenience of beautiful nearby walking trails and park, offering wonderful opportunities for outdoor recreation and everyday living. Conveniently located near Sutter and Kaiser Hospital, Stoneridge Elementary school, shopping, and dining. REFINED IN DESIGN. EXCEPTIONAL IN EVERY DETAIL. EXPERIENCE THE ART OF LUXURY LIVING.
Active
$1,200,000
1808 Swallow Ridge Way, Roseville, CA 95661
4beds
2,838sqft
Single Family Residence
Built in 2003
0.26 Acres Lot
$1,152,000 Zestimate®
$423/sqft
$101/mo HOA
What's special
Producing fruit treesSpectacular outdoor fireplace settingExtra-wide side yardIncredible backyard retreatCanac cabinetryFresh interior paintGarden beds
- 1 day
- 472
- 52
Zillow last checked:
Listing updated:
Listed by:
Marianne Kim DRE #01457983 916-871-3855,
GUIDE Real Estate,
Cristina MacWilliam DRE #01077061 916-223-6679,
GUIDE Real Estate
Source: MetroList Services of CA,MLS#: 226123790Originating MLS: MetroList Services, Inc.
Facts & features
Interior
Bedrooms & bathrooms
- Bedrooms: 4
- Bathrooms: 3
- Full bathrooms: 2
- Partial bathrooms: 1
Rooms
- Room types: Dining Room, Possible Guest, Family Room, Great Room, Kitchen, Laundry, Living Room
Primary bedroom
- Features: Outside Access
Primary bathroom
- Features: Shower Stall(s), Double Vanity, Soaking Tub, Tile, Walk-In Closet 2+, Window
Dining room
- Features: Breakfast Nook, Formal Room, Bar, Dining/Family Combo, Dining/Living Combo
Kitchen
- Features: Pantry Closet, Granite Counters, Slab Counter, Island w/Sink, Kitchen/Family Combo
Heating
- Central, Radiant Floor, Natural Gas
Cooling
- Ceiling Fan(s), Central Air
Appliances
- Included: Gas Cooktop, Gas Plumbed, Built-In Refrigerator, Dishwasher, Disposal, Microwave, Double Oven, Plumbed For Ice Maker
- Laundry: Laundry Room, Cabinets, Sink, Gas Dryer Hookup, Inside Room
Features
- Central Vac Plumbed, Central Vacuum
- Flooring: Carpet, Stone, Tile, Wood
- Number of fireplaces: 1
- Fireplace features: Family Room
Interior area
- Total interior livable area: 2,838 sqft
Property
Parking
- Total spaces: 3
- Parking features: Attached, Restrictions, Garage Door Opener, Garage Faces Front
- Attached garage spaces: 3
Features
- Levels: One
- Stories: 1
- Fencing: Back Yard,Wood,Fenced
Lot
- Size: 0.26 Acres
- Features: Corner Lot, Curb(s)/Gutter(s), Shape Regular, Landscape Back, Landscape Front
Details
- Parcel number: 456060025000
- Zoning: RES
- Special conditions: Trust
- Other equipment: Intercom
Construction
Type & style
- Home type: SingleFamily
- Architectural style: Mediterranean
- Property subtype: Single Family Residence
Materials
- Concrete, Stucco, Frame, Glass, Wood
- Foundation: Concrete, Slab
- Roof: Tile
Condition
- Year built: 2003
Details
- Builder name: Lennar/Renaissance
Utilities & green energy
- Electric: 220 Volts, 220 Volts in Laundry
- Sewer: Sewer in Street, Public Sewer
- Water: Public, Meter on Site, Water District
- Utilities for property: Public, Sewer In & Connected, Internet Available, Natural Gas Available
Community & HOA
Community
- Features: Gated
- Subdivision: Tiburon
HOA
- Has HOA: Yes
- Amenities included: None
- Services included: Common Areas, Management
- HOA fee: $101 monthly
Location
- Region: Roseville
Financial & listing details
- Price per square foot: $423/sqft
- Tax assessed value: $991,687
- Price range: $1.2M - $1.2M
- Date on market: 10/10/2026
- Road surface type: Asphalt, Paved
Estimated market value
$1,152,000
$1.09M - $1.21M
$3,854/mo
Price history
| Date | Event | Price |
|---|---|---|
| 10/10/2026 | Listed for sale | $1,200,000+58.9%$423/sqft |
Source: MetroList Services of CA #226123790 Report a problem | ||
| 3/24/2021 | Listing removed | -- |
Source: Owner Report a problem | ||
| 8/21/2008 | Sold | $755,000-5.5%$266/sqft |
Source: Public Record Report a problem | ||
| 7/25/2008 | Listed for sale | $799,000$282/sqft |
Source: Owner Report a problem | ||
Public tax history
| Year | Property taxes | Tax assessment |
|---|---|---|
| 2026 | -- | $991,687 +2% |
| 2025 | $11,783 +1.1% | $972,243 +2% |
| 2024 | $11,657 +1.8% | $953,181 +2% |
| 2023 | $11,447 +0% | $934,492 +2% |
| 2022 | $11,445 +4.2% | $916,170 +4.5% |
| 2021 | $10,979 +3.3% | $877,000 +4.4% |
| 2020 | $10,629 | $840,000 +6.1% |
| 2019 | $10,629 +13.6% | $792,000 +9.2% |
| 2018 | $9,355 +0.7% | $725,000 +2.5% |
| 2017 | $9,290 +3.9% | $707,000 +2.5% |
| 2016 | $8,938 -12.2% | $690,000 -14.7% |
| 2015 | $10,179 +10% | $808,965 +17.2% |
| 2014 | $9,250 | $690,000 +20% |
| 2013 | -- | $575,000 |
| 2012 | -- | $575,000 |
| 2011 | -- | $575,000 -16.3% |
| 2010 | -- | $687,050 |
| 2009 | -- | $687,050 +27.9% |
| 2008 | -- | $537,239 -11.3% |
| 2007 | -- | $605,411 +2% |
| 2006 | -- | $593,541 +2% |
| 2005 | -- | $581,903 +116.4% |
| 2004 | -- | $268,896 +408.2% |
| 2003 | -- | $52,909 +2% |
| 2002 | -- | $51,872 +2% |
| 2001 | -- | $50,855 |
Find assessor info on the county website
Monthly payment
Est. payment
Payment breakdown
Explore the cost of this home by adjusting the details. Changes won't be saved.Climate risks
Neighborhood: Stoneridge
- $1,019,8003 bd3 ba3.1k sqft1816 Swallow Ridge Way, Roseville, CA 95661Off Market
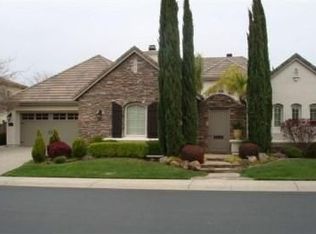
- $1,373,0005 bd5 ba4.1k sqft1908 Robin Brook Way, Roseville, CA 95661Off Market
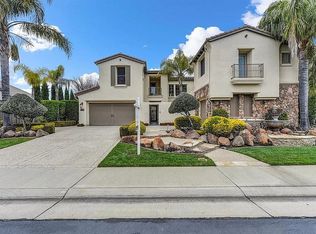
- $1,262,9005 bd5 ba3.7k sqft1901 Robin Brook Way, Roseville, CA 95661Off Market
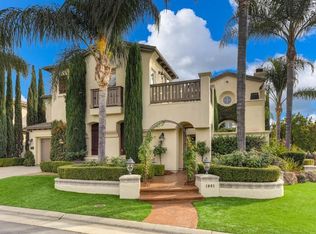
- $1,211,7004 bd4 ba3.1k sqft1809 Swallow Ridge Way, Roseville, CA 95661Off Market
Similar homes
- $1,399,9003 bd3 ba3.5k sqft1797 Park Oak Dr, Roseville, CA 95661For Sale
 MLS ID #226124509, Brandon Collins. MetroList Services of CA
 - $888,0005 bd3 ba2.8k sqft209 Aerie Ct, Roseville, CA 95661For Sale
 MLS ID #226086473, Cherie Schaller. MetroList Services of CA
 - $900,0004 bd3 ba2.5k sqft401 Bremerton Ct, Roseville, CA 95661For Sale
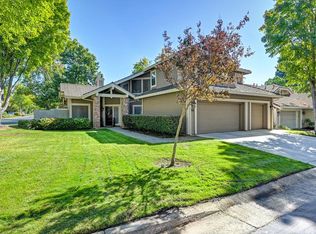 MLS ID #226125413, Jay Friedman. MetroList Services of CA
 - $989,0004 bd3 ba3k sqft1761 Orvietto Dr, Roseville, CA 95661For Sale
 MLS ID #226123836, Carmen Micsa. MetroList Services of CA
