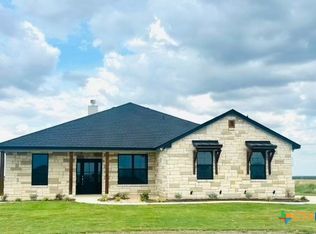
Offering approximately 2,200 square feet of thoughtfully designed living space, this home features 4 bedrooms and 3 full bathrooms, including a private mother-in-law suite that provides the perfect setup for guests, extended family, or multigenerational living.
The open-concept floor plan is enhanced by durable tile wood flooring throughout the main living areas, creating a warm, cohesive look that's both beautiful and easy to maintain. The chef-inspired kitchen showcases custom cabinetry, a stunning custom cedar accent vent hood, elegant quartz countertops, and abundant workspace, making it ideal for everyday living and entertaining alike.
Retreat to the spacious primary suite, where you'll find plenty of room to unwind along with a generous walk-in closet designed to accommodate both his and hers wardrobes. The luxurious primary bath offers a true spa-like experience with a relaxing garden tub, creating the perfect place to soak away the day, along with beautifully appointed finishes that make every day feel like a getaway.
Blending custom craftsmanship, modern comfort, and the serenity of country living, this exceptional property is ready to welcome you home.
Closed
Zillow last checked:
Listing updated:
Bought with:
Susan King, TREC #0714787
Coldwell Banker Realty
, TREC #null
Source: Central Texas MLS,MLS#: 619026 Originating MLS: Temple Belton Board of REALTORS
Originating MLS: Temple Belton Board of REALTORSPrice history
| Date | Event | Price |
|---|---|---|
| 9/26/2026 | Sold | -- |
Source:  Central Texas MLS #619026 Report a problem Central Texas MLS #619026 Report a problem | ||
| 9/26/2026 | Pending sale | $540,000$243/sqft |
Source: Central Texas MLS #619026 Report a problem | ||
| 8/25/2026 | Contingent | $540,000$243/sqft |
Source: Central Texas MLS #619026 Report a problem | ||
| 7/8/2026 | Listed for sale | $540,000$243/sqft |
Source: Central Texas MLS #619026 Report a problem | ||
Get a cash offer in 3 minutes
Find out how much your home could sell for in as little as 3 minutes with a no-obligation cash offer.
Estimated market value
$559,900
