Nestled on 8 beautiful acres in the heart of Northern Michigan, this like-new, well-maintained 3-bedroom, 2-bath home offers the perfect blend of modern comfort and country living. Located at the corner of 19 Mile Road and Mackinaw Trail in Tustin, this newer single wide features valuable upgrades throughout, including drywall construction and enhanced insulation in both the walls and ceiling for year-round comfort and efficiency. The spacious layout includes a private primary suite with its own full bathroom, while the open living, dining, and kitchen areas create a warm and inviting atmosphere perfect for everyday living or weekend escapes. Added peace of mind comes with owning a newer home featuring newer appliances, roof, water heater, and furnace, helping minimize immediate maintenance concerns and providing comfort for years to come. Outside, the property truly shines with room to roam, hobby farm potential, recreational opportunities, or simply enjoying the peaceful Northern Michigan setting. The property also comes with certified livestock numbers for cows and goats, making it an excellent opportunity for those looking to start or expand a small hobby farm operation. A metal 2-stall garage with electric and a concrete floor provides excellent storage, workshop space, or room for toys and equipment. Located just minutes from Cadillac, you’ll enjoy easy access to shopping, dining, schools, and medical facilities while still being surrounded by the beauty of the outdoors. Outdoor enthusiasts will love the proximity to snowmobile and ATV trails, state land, hunting, fishing, and Lakes Cadillac and Mitchell. Caberfae Peaks ski resort, golf courses, and year-round recreational activities are all within a short drive, making this property an ideal full-time residence, mini-farm setup, or Up North getaway.
Sold for $220,000
Zestimate®
$220,000
18089 Nineteen Mile Rd, Tustin, MI 49688
3beds
1,216sqft
Single Family Residence, Manufactured/Single Wide, Manufactured Home
Built in 2024
8.08 Acres Lot
$220,000 Zestimate®
$181/sqft
$-- Estimated rent
Home value
$220,000
Estimated sales range
Not available
Not available
Zestimate® history
Owner options
List your home for rent
Find your next renter with Zillow Rental Manager. Plus, with online applications, you can quickly screen prospective tenants – for free.
Refinance and save
$1,496/mo
Est. payment
Refinancing to a lower rate could help reduce your monthly payments and save thousands over the life of the loan.
$1,496/mo
Est. payment
Explore your selling options
Work with a Zillow partner agent
Leverage their expertise and Zillow's premium Showcase listings to get your home seen by more buyers.
Get startedList with your own agent
Get your home in front of millions of buyers by listing it on Zillow.
Learn how to do itSell it yourself
Take full control of how buyers see your home on Zillow by listing For Sale by Owner (FSBO).
List your homeWhat's special
Peaceful northern michigan settingDrywall constructionRoom to roamSpacious layoutNewer appliances
Zillow last checked:
Listing updated:
Listed by:
Midge Nixon Cell:231-920-1567,
REMAX Central 231-775-1205
Bought with:
Midge Nixon, 6501442280
REMAX Central
Source: NGLRMLS,MLS#: 1944700
Facts & features
Interior
Bedrooms & bathrooms
- Bedrooms: 3
- Bathrooms: 2
- Full bathrooms: 2
- Main level bathrooms: 2
Primary bedroom
- Area: 150.42
- Dimensions: 10.9 x 13.8
Bedroom 2
- Area: 102.12
- Dimensions: 7.4 x 13.8
Primary bathroom
- Features: Private
Kitchen
- Area: 135.24
- Dimensions: 9.8 x 13.8
Living room
- Area: 193.2
- Dimensions: 14 x 13.8
Heating
- Forced Air, Propane
Appliances
- Included: Refrigerator, Oven/Range, Dishwasher, Microwave, Washer, Dryer, Propane Water Heater
- Laundry: Main Level
Features
- Drywall, Ceiling Fan(s)
- Windows: Blinds
- Has fireplace: No
- Fireplace features: None
Interior area
- Total structure area: 1,216
- Total interior livable area: 1,216 sqft
- Finished area above ground: 1,216
- Finished area below ground: 0
Property
Parking
- Total spaces: 2
- Parking features: Detached, Other, Concrete Floors, Dirt
- Garage spaces: 2
Accessibility
- Accessibility features: None
Features
- Exterior features: None
- Waterfront features: None
Lot
- Size: 8.08 Acres
- Dimensions: 754 x 455 x 753 x 472
- Features: Farm, Metes and Bounds
Details
- Additional structures: None
- Parcel number: 0103620100
- Zoning description: Agricultural Res
Construction
Type & style
- Home type: MobileManufactured
- Architectural style: Mobile - Single Wide
- Property subtype: Single Family Residence, Manufactured/Single Wide, Manufactured Home
Materials
- Vinyl Siding
- Foundation: Slab
- Roof: Asphalt
Condition
- New construction: No
- Year built: 2024
Utilities & green energy
- Sewer: Private Sewer
- Water: Private
Community & HOA
Community
- Features: None
- Security: Smoke Detector(s)
- Subdivision: N/A
HOA
- Services included: None
Location
- Region: Tustin
Financial & listing details
- Price per square foot: $181/sqft
- Tax assessed value: $59,800
- Annual tax amount: $1,943
- Price range: $220K - $220K
- Date on market: 5/5/2026
- Cumulative days on market: 105 days
- Listing agreement: Exclusive Right Sell
- Listing terms: Conventional,Cash
- Ownership type: Private Owner
- Road surface type: Asphalt
Price history
| Date | Event | Price |
|---|---|---|
| 8/18/2026 | Sold | $220,000+0%$181/sqft |
Source:  NGLRMLS #1944700 Report a problem NGLRMLS #1944700 Report a problem | ||
| 5/5/2026 | Listed for sale | $219,900$181/sqft |
Source: NGLRMLS #1944700 Report a problem | ||
Public tax history
| Year | Property taxes | Tax assessment |
|---|---|---|
| 2026 | $1,943 +283.4% | $59,800 |
| 2025 | $507 +5.8% | $59,800 +230.4% |
| 2024 | $479 -0.1% | $18,100 +57.4% |
| 2023 | $479 +8.5% | $11,500 +17.3% |
| 2022 | $442 | $9,800 -6.7% |
| 2021 | -- | $10,500 +11.7% |
| 2020 | -- | $9,400 -13.8% |
| 2019 | -- | $10,900 +34.6% |
| 2018 | -- | $8,100 -1.2% |
| 2017 | -- | $8,200 +5.1% |
| 2016 | -- | $7,800 -4.9% |
| 2015 | -- | $8,200 +7.9% |
| 2014 | -- | $7,600 |
| 2013 | -- | -- |
| 2012 | -- | $8,600 -8.5% |
| 2011 | -- | $9,400 -4.1% |
| 2010 | -- | $9,800 |
Find assessor info on the county website
Neighborhood: 49688
Nearby homes
- $155,100-- bd-- ba-- sqft18078 Nineteen Mile Rd, Tustin, MI 49688Off Market
- $33,000-- bd-- ba-- sqft18169 Nineteen Mile Rd, Tustin, MI 49688Off Market
- $58,000-- bd-- ba-- sqft18214 Nineteen Mile Rd, Tustin, MI 49688Off Market
- $214,8002 bd2 ba1.2k sqft18134 Nineteen Mile Rd, Tustin, MI 49688Off Market
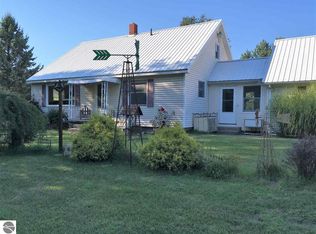
- $163,6002 bd1 ba1.6k sqft19045 180th Ave, Tustin, MI 49688Off Market
- $129,300-- bd-- ba-- sqft18976 180th Ave, Tustin, MI 49688Off Market
- $35,800-- bd-- ba-- sqft18096 Nineteen Mile Rd, Tustin, MI 49688Off Market
- $146,6002 bd2 ba1.6k sqft19069 180th Ave, Tustin, MI 49688Off Market
Nearby schools
GreatSchools rating
- 5/10Pine River Middle SchoolGrades: 4-7Distance: 2.7 mi
- 5/10Pine River High SchoolGrades: 8-12Distance: 2.7 mi
- 5/10Leroy Elementary SchoolGrades: PK-3Distance: 3.4 mi
Schools provided by the listing agent
- District: Pine River Area Schools
Source: NGLRMLS. This data may not be complete. We recommend contacting the local school district to confirm school assignments for this home.
- Michigan
- Osceola County
- Tustin
- 49688
- 18089 Nineteen Mile Rd
