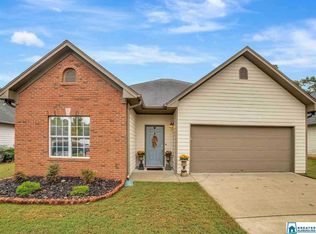
Welcome home to this charming 3 bedroom, 2 bath garden home featuring a spacious, easy-living floor plan! The large living room offers a cozy gas fireplace and beautiful LVP flooring that continues through the hall, kitchen and dining area. The kitchen features new STONE countertops, and stainless steel appliances and opens to the dining room, making it perfect for everyday living and entertaining. The private primary suite is thoughtfully separated from the two additional bedrooms & bath. Fresh new carpet adds to the move-in-ready feel. Outside, enjoy a fenced backyard perfect for relaxing, pets or entertaining, plus the convenience of a 2-car garage. A wonderful home with comfortable spaces and great updates!
Contingent
$239,900
1809 Bristol Rd, Leeds, AL 35094
3beds
1,338sqft
Single Family Residence
Built in 2001
7,405 Square Feet Lot
$-- Zestimate®
$179/sqft
$3/mo HOA
What's special
- 29 days
- 697
- 66
Likely to sell faster than
Zillow last checked:
Listing updated:
Listed by:
Lisa Perry 205-249-7630,
Keller Williams Realty Vestavia
Source: GALMLS,MLS#: 21461763
Facts & features
Interior
Bedrooms & bathrooms
- Bedrooms: 3
- Bathrooms: 2
- Full bathrooms: 2
Rooms
- Room types: Bedroom, Dining Room, Bathroom, Kitchen, Master Bathroom, Master Bedroom
Primary bedroom
- Level: First
Bedroom 1
- Level: First
Bedroom 2
- Level: First
Primary bathroom
- Level: First
Bathroom 1
- Level: First
Dining room
- Level: First
Kitchen
- Features: Stone Counters
- Level: First
Living room
- Level: First
Basement
- Area: 0
Heating
- Central
Cooling
- Central Air
Appliances
- Included: Dishwasher, Disposal, Electric Oven, Self Cleaning Oven, Refrigerator, Stainless Steel Appliance(s), Stove-Electric, Gas Water Heater
- Laundry: Electric Dryer Hookup, Washer Hookup, Main Level, Laundry Closet, Yes
Features
- Split Bedroom, High Ceilings, Smooth Ceilings, Shared Bath, Split Bedrooms, Tub/Shower Combo, Walk-In Closet(s)
- Flooring: Carpet, Laminate, Tile
- Attic: Pull Down Stairs,Yes
- Number of fireplaces: 1
- Fireplace features: Gas Starter, Tile (FIREPL), Family Room, Gas
Interior area
- Total interior livable area: 1,338 sqft
- Finished area above ground: 1,338
- Finished area below ground: 0
Video & virtual tour
Property
Parking
- Total spaces: 2
- Parking features: Attached, Driveway, Parking (MLVL), Garage Faces Front
- Attached garage spaces: 2
- Has uncovered spaces: Yes
Features
- Levels: One
- Stories: 1
- Patio & porch: Open (PATIO), Patio
- Pool features: None
- Fencing: Fenced
- Has view: Yes
- View description: None
- Waterfront features: No
Lot
- Size: 7,405 Square Feet
Details
- Parcel number: 2605161002027.000
- Special conditions: N/A
Construction
Type & style
- Home type: SingleFamily
- Property subtype: Single Family Residence
- Attached to another structure: Yes
Materials
- 1 Side Brick, HardiPlank Type
- Foundation: Slab
Condition
- Year built: 2001
Utilities & green energy
- Water: Public
- Utilities for property: Sewer Connected
Community & HOA
Community
- Subdivision: Oliver Crossing
HOA
- Has HOA: Yes
- Services included: Maintenance Grounds
- HOA fee: $40 annually
Location
- Region: Leeds
Financial & listing details
- Price per square foot: $179/sqft
- Tax assessed value: $184,060
- Annual tax amount: $747
- Price range: $239.9K - $239.9K
- Date on market: 8/11/2026
Estimated market value
Not available
Estimated sales range
Not available
Not available
Price history
| Date | Event | Price |
|---|---|---|
| 9/2/2026 | Contingent | $239,900$179/sqft |
Source:  GALMLS #21461763 Report a problem GALMLS #21461763 Report a problem | ||
| 8/14/2026 | Listed for sale | $239,900+119.9%$179/sqft |
Source: GALMLS #21461763 Report a problem | ||
| 7/30/2001 | Sold | $109,100$82/sqft |
Source: Agent Provided Report a problem | ||
Public tax history
| Year | Property taxes | Tax assessment |
|---|---|---|
| 2025 | $747 -3.8% | $18,400 -3.6% |
| 2024 | $776 | $19,080 |
| 2023 | $776 +14.7% | $19,080 +13.7% |
| 2022 | $677 +18% | $16,780 +18.5% |
| 2021 | $574 +3.1% | $14,160 +2.9% |
| 2020 | $556 +3% | $13,760 +1.9% |
| 2019 | $540 +10.2% | $13,500 +9.4% |
| 2018 | $490 | $12,340 |
| 2017 | -- | $12,340 +2.3% |
| 2016 | -- | $12,060 |
| 2015 | $446 | $12,060 -2% |
| 2014 | $446 | $12,300 -1.6% |
| 2013 | -- | $12,500 |
| 2012 | -- | $12,500 |
| 2011 | -- | $12,500 -1.6% |
| 2010 | -- | $12,700 |
| 2009 | -- | $12,700 |
| 2008 | -- | $12,700 +8.7% |
| 2006 | -- | $11,680 -2.8% |
| 2005 | -- | $12,020 +14.3% |
| 2004 | -- | $10,520 |
| 2003 | $375 | $10,520 |
| 2002 | -- | -- |
Find assessor info on the county website
Monthly payment
Est. payment
Payment breakdown
Explore the cost of this home by adjusting the details. Changes won't be saved.Climate risks
Neighborhood: 35094
Nearby schools
Schools provided by the listing agent
- Elementary: Leeds
- Middle: Leeds
- High: Leeds
Source: GALMLS. This data may not be complete. We recommend contacting the local school district to confirm school assignments for this home.
Similar homes
- $229,9002 bd2 ba1k sqftSpectrum, Leeds, AL 35094For Sale

 MLS ID #21457541, Tracy Sargent, ERA King Real Estate - Pell City. GALMLS
 - $314,9993 bd2 ba1.8k sqft6658 June Ave, Leeds, AL 35094For Sale
 MLS ID #21458719, Julia Hubbard, EXIT Legacy Realty. GALMLS
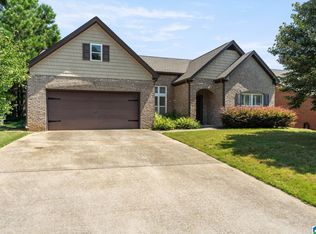
 - $315,0003 bd2 ba1.6k sqft915 Valley Cir, Leeds, AL 35094For Sale
 MLS ID #21461387, Colin Fach, EXIT Realty Southern Select. GALMLS
 - $275,9003 bd2 ba1.5k sqft3096 Rosewalk Dr, Moody, AL 35004For Sale
 MLS ID #21458628, Morgan Gulledge, EXIT Realty Crossroads. GALMLS
 - $255,0003 bd2 ba1.6k sqft8 Forest View Dr, Birmingham, AL 35210For SaleMLS ID #21463502, Christina James, Keller Williams Realty Hoover. GALMLS
- $222,0003 bd2 ba1k sqftNa, Birmingham, AL 35210For SaleMLS ID #21456959, Michael Bryant, High Point Realty LLC. GALMLS
- $235,0003 bd2 ba1.5k sqft171 Charleston Way, Trussville, AL 35173For SaleMLS ID #21464155, John Stanback, Evernest Too. GALMLS
- $225,0003 bd2 ba1.3k sqft5967 Old Acton Rd, Moody, AL 35004For SaleMLS ID #21461230, Yadira Ramon Herrera, Mainstay Brokerage LLC. GALMLS
- $334,9004 bd3 ba1.9k sqft932 Valley Cir, Leeds, AL 35094For SaleMLS ID #21461795, Renee Hand, Five Star Real Estate, LLC. GALMLS
- $245,0003 bd2 ba1.5k sqft121 Black Creek Way, Odenville, AL 35120For SaleMLS ID #21462504, Whitney Houser, RE/MAX Realty Brokers. GALMLS
- $234,9003 bd2 ba1.4k sqftHargray & Windstream, Odenville, AL 35120For SaleMLS ID #21460914, Deborah McCants, ARC Realty Vestavia. GALMLS
- $244,0003 bd2 ba1.5k sqft7411 Helms Cir, Pinson, AL 35126For SaleMLS ID #21447702, Lori King, Jonathan Chamness Realty Group. GALMLS
- $295,0004 bd3 ba1.7k sqft2157 Parsons Dr, Moody, AL 35004For SaleMLS ID #21462997, Bret Rogers, Keller Williams. GALMLS
- $239,9003 bd2 ba1.3k sqft322 Stratford Rd, Talladega, AL 35160For SaleMLS ID #21463153, Jamie Fallin, RealtySouth-Inverness Office. GALMLS
- $234,9003 bd2 ba1.1k sqft2633 Evergreen Rd, Springville, AL 35146For SaleMLS ID #21460798, Katrina Hennings, ERA King Real Estate - Pell City. GALMLS
- $255,0003 bd2 ba1.3k sqft200 Crawford Dr, Springville, AL 35146For SaleMLS ID #21461516, Telea England, Keller Williams. GALMLS
- $289,0003 bd3 ba1.9k sqft1003 Windsor Pkwy, Moody, AL 35004For SaleMLS ID #21457463, Adam Armstrong, EXIT Coosa River Realty LLC. GALMLS
- $255,0003 bd2 ba1.5k sqftSpectrum, At&t, Birmingham, AL 35235For SaleMLS ID #21463017, Dana Sorensen, RE/MAX Northern Properties. GALMLS
- $265,0003 bd2 ba1.9k sqft5445 J R Dr, Birmingham, AL 35235For SaleMLS ID #21462852, Michelle Traweek, Keller Williams Realty Vestavia. GALMLS
- $244,9003 bd2 ba1.4k sqft333 Fox Run Ln, Pell City, AL 35125For SaleMLS ID #21459481, Diana White, ERA King Real Estate. GALMLS
