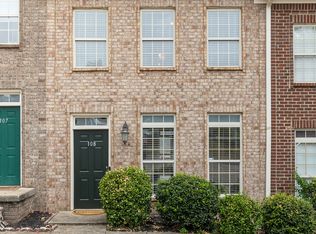
Looking for a home with room to spread out and a layout that offers both togetherness and privacy? This charming Nashville property features a unique two-level floor plan with a separate upstairs living area, perfect for extended households, guests, or anyone seeking additional independence under one roof.
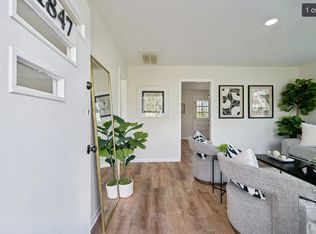
The spacious main level features two bedrooms, a full bathroom, a welcoming living room with a beautiful brick fireplace, a separate dining area, and an updated kitchen with dark cabinetry, subway tile backsplash, and generous counter space. Attractive flooring, neutral finishes, and abundant natural light create a comfortable, inviting atmosphere throughout.
The real standout is the upstairs suite! With its own kitchen, living area, bedroom, and bathroom spaces, the upper level offers exceptional flexibility. Whether you need a private retreat for extended family, accommodations for guests, or simply extra room to enjoy, this versatile layout provides possibilities that are hard to find in a traditional rental home.
Additional highlights include:
Three bedrooms, including a private upstairs bedroom
Two kitchens for added convenience and flexibility
Separate living and dining areas
Distinct upstairs living space with its own kitchen
Beautiful brick fireplace on the main level
Updated finishes and easy-care flooring
Covered front porch with plenty of room to relax
Generous outdoor space
Enjoy the flexibility of separate living areas without sacrificing the convenience of being under one roof. This property offers a rare combination of space, functionality, and versatility.
House for rent
Single family residence
Available now
No pets
Air conditioner, central air
Hookups laundry
Off street parking
Forced air
What's special
Separate dining areaAbundant natural lightTwo bedroomsGenerous counter spaceSubway tile backsplashSpacious main levelNeutral finishes
- 2 days |
- -- |
- -- |
Zillow last checked:
Listing updated:
Travel times
Facts & features
Interior
Bedrooms & bathrooms
- Bedrooms: 3
- Bathrooms: 2
- Full bathrooms: 2
Heating
- Forced Air
Cooling
- Air Conditioner, Central Air
Appliances
- Included: Microwave Oven, Oven, Refrigerator
- Laundry: Hookups
Interior area
- Total interior livable area: 1,829 sqft
Property
Parking
- Parking features: Off Street
- Details: Contact manager
Details
- Parcel number: 06916018100
Construction
Type & style
- Home type: SingleFamily
- Property subtype: Single Family Residence
Community & HOA
Location
- Region: Nashville
Financial & listing details
- Lease term: 1 Year
Nearby apartments for rent

Price history
| Date | Event | Price |
|---|---|---|
| 10/21/2026 | Listed for rent | $1,850+48%$1/sqft |
Source: Zillow Rentals Report a problem | ||
| 2/3/2022 | Sold | $235,000$128/sqft |
Source: Public Record Report a problem | ||
| 3/24/2021 | Listing removed | -- |
Source: Owner Report a problem | ||
| 1/25/2017 | Listing removed | $1,250$1/sqft |
Source: Owner Report a problem | ||
| 1/21/2017 | Listed for rent | $1,250$1/sqft |
Source: Owner Report a problem | ||