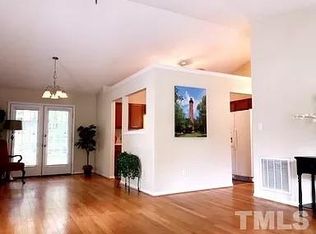
Wow, Come and take a peek at this perfectly Turn-Key Property before it's gone. This home has been lovingly lived in and well maintained by it's original owner for over 30 years. Many recent upgrades include a brand new roof (May 2024), freshly Painted Interior (May 2024), Fully Renovated Kitchen with Farmhouse Sink and Quartz Countertops (2018), Updated Bathrooms (2018), Newer Laminate Flooring (2018), and a new Hot Water Heater (2019). It's also been freshly power washed, professionally cleaned from top to bottom, and is ready for a new family to call it home.
LOCATION BENEFITS
The Trailwood Knoll Subdivision is conveniently located in a central location making it a breeze to get to so many places like parks, schools, plazas, or markets, and even the Highway 40 ramp . Whether you're a student or faculty member at NCSU, or you work in DT Raleigh, or simply want to go shopping at several nearby plazas, all are within a 5-15 minute drive. If you're more the type that loves outdoor adventures and quality exercise, the GO Raleigh bus stop is a 1 minute walk from your front door, and the neighborhood has delineator cones for your biking/walking/jogging safety. Or Lake Johnson with its walking trails, fishing piers, and swimming pool is only 3 miles away.
Did we mention the NC State Farmers Market that is open all year long? Just 2 miles down the road, come and get some local, fresh produce, honey, or herbs to cook with in your upgraded kitchen!
The Mary Belle Pate Park is also around the corner, a fantastic spot for children of all ages with a playground, a basketball court, and picnic shelters.
With the Samsung Stainless Steel Appliance Package conveying in the kitchen, this property is truly move in ready. All you need to bring is your furniture, and the rest of your family. Welcome Home!
Sold for $395,000
$395,000
1809 Deep Forest Trl, Raleigh, NC 27603
3beds
1,254sqft
Single Family Residence
Built in 1989
6,098 Square Feet Lot
$368,900 Zestimate®
$315/sqft
$1,958 Estimated rent
Home value
$368,900
$350,000 - $387,000
$1,958/mo
Zestimate® history
Owner options
List your home for rent
$1,958/mo
Rent Zestimate®
Find your next renter with Zillow Rental Manager. Plus, with online applications, you can quickly screen prospective tenants – for free.
$1,958/mo
Rent Zestimate®
Refinance and save
$2,951/mo
Est. payment
Refinancing to a lower rate could help reduce your monthly payments and save thousands over the life of the loan.
$2,951/mo
Est. payment
Explore your selling options
Work with a Zillow partner agent
Leverage their expertise and Zillow's premium Showcase listings to get your home seen by more buyers.
Get startedList with your own agent
Get your home in front of millions of buyers by listing it on Zillow.
Learn how to do itSell it yourself
Take full control of how buyers see your home on Zillow by listing For Sale by Owner (FSBO).
List your homeWhat's special
Fully renovated kitchenFishing piersBasketball courtFresh produceJogging safetyPicnic sheltersFreshly painted interior
Zillow last checked:
Listing updated:
Listed by:
Mikaela Rojas 919-999-2568,
EXIT REALTY TRIANGLE
Bought with:
Fred Johnson, 314343
EXP Realty LLC
Source: Doorify MLS,MLS#: 10033787
Facts & features
Interior
Bedrooms & bathrooms
- Bedrooms: 3
- Bathrooms: 2
- Full bathrooms: 2
- Main level bathrooms: 1
Primary bedroom
- Level: First
- Area: 180.96 Square Feet
- Dimensions: 15.6 x 11.6
Bedroom 2
- Level: First
- Area: 92 Square Feet
- Dimensions: 10 x 9.2
Bedroom 3
- Level: First
- Area: 135.6 Square Feet
- Dimensions: 12 x 11.3
Dining room
- Level: First
- Area: 139.2 Square Feet
- Dimensions: 12 x 11.6
Other
- Level: First
- Area: 56.4 Square Feet
- Dimensions: 9.4 x 6
Kitchen
- Level: First
- Area: 112.5 Square Feet
- Dimensions: 12.5 x 9
Laundry
- Description: Laundry/Utility Room Inside
- Level: First
- Area: 41.6 Square Feet
- Dimensions: 5.2 x 8
Living room
- Level: First
- Area: 187.2 Square Feet
- Dimensions: 16 x 11.7
Utility room
- Description: Storage Room Outside off the porch
- Level: First
- Area: 30.8 Square Feet
- Dimensions: 4 x 7.7
Heating
- Forced Air, Natural Gas
Cooling
- Central Air, Ceiling Fan(s), Gas Pack
Appliances
- Included: Dishwasher, Electric Oven, Gas Water Heater, Ice Maker, Microwave, Refrigerator, Water Heater
- Laundry: Electric Dryer Hookup, Inside, Laundry Room, Main Level, Washer Hookup
Features
- Ceiling Fan(s), Primary Downstairs, Recessed Lighting, Storage, Vaulted Ceiling(s), Living/Dining Room Combination, Bathtub/Shower Combination, Quartz Counters, Smooth Ceilings
- Flooring: Ceramic Tile, Laminate, Tile
- Doors: French Doors
- Windows: Double Pane Windows, Screens
- Common walls with other units/homes: No Common Walls
Interior area
- Total structure area: 1,254
- Total interior livable area: 1,254 sqft
- Finished area above ground: 1,254
- Finished area below ground: 0
Property
Parking
- Total spaces: 1
- Parking features: Concrete, Driveway, No Garage, Outside, Paved, Parking Pad
- Uncovered spaces: 1
Accessibility
- Accessibility features: Grip-Accessible Features
Features
- Levels: One
- Stories: 1
- Patio & porch: None
- Exterior features: Rain Gutters
- Pool features: None
- Spa features: None
- Fencing: None
- Has view: Yes
- View description: Neighborhood
Lot
- Size: 6,098 Square Feet
- Features: Back Yard, Front Yard, Landscaped, Level, Near Public Transit, Partially Cleared
- Residential vegetation: Grassed, Partially Wooded
Details
- Additional structures: Storage
- Parcel number: 0792280581
- Zoning: R-10
- Special conditions: Standard
- Other equipment: Home Theater
- Horse amenities: None
Construction
Type & style
- Home type: SingleFamily
- Architectural style: Ranch
- Property subtype: Single Family Residence
Materials
- Concrete, Vinyl Siding
- Foundation: Permanent, Slab
- Roof: Shingle
Condition
- Updated/Remodeled
- New construction: No
- Year built: 1989
Utilities & green energy
- Sewer: Public Sewer
- Water: Public
- Utilities for property: Cable Connected, Electricity Available, Electricity Connected, Natural Gas Available, Natural Gas Connected, Phone Available, Sewer Connected, Water Connected
Community & HOA
Community
- Features: Street Lights
- Security: Carbon Monoxide Detector(s), Smoke Detector(s)
- Subdivision: Trailwood Knoll
HOA
- Has HOA: Yes
- Amenities included: Insurance, Other
- Services included: Insurance, Road Maintenance
- HOA fee: $447 annually
- HOA name: Trailwood Knoll Homeowners Association
- HOA phone: 919-215-2410
Location
- Region: Raleigh
Financial & listing details
- Price per square foot: $315/sqft
- Tax assessed value: $200,200
- Annual tax amount: $2,202
- Date on market: 6/6/2024
- Listing agreement: Exclusive Right To Sell
- Listing terms: Cash,Conventional,FHA,VA Loan
- Road surface type: Asphalt, Paved
Price history
| Date | Event | Price |
|---|---|---|
| 7/9/2024 | Sold | $395,000+5.3%$315/sqft |
Source:  Doorify MLS #10033787 Report a problem Doorify MLS #10033787 Report a problem | ||
| 6/9/2024 | Pending sale | $375,000$299/sqft |
Source: Doorify MLS #10033787 Report a problem | ||
| 6/6/2024 | Listed for sale | $375,000$299/sqft |
Source: Doorify MLS #10033787 Report a problem | ||
Public tax history
| Year | Property taxes | Tax assessment |
|---|---|---|
| 2025 | $3,117 +19.9% | $355,113 +19.6% |
| 2024 | $2,600 +18% | $297,019 +49.8% |
| 2023 | $2,202 +7.6% | $198,338 -0.9% |
| 2022 | $2,047 +4% | $200,200 |
| 2021 | $1,968 | $200,200 |
| 2020 | -- | $200,200 +44.1% |
| 2019 | $1,630 | $138,893 |
| 2018 | $1,630 +11.2% | $138,893 |
| 2017 | $1,465 +2.1% | $138,893 |
| 2016 | $1,435 | $138,893 +3.6% |
| 2015 | -- | $134,023 |
| 2014 | $1,000 | $134,023 |
| 2013 | -- | $134,023 |
| 2012 | -- | $134,023 |
| 2011 | -- | $134,023 |
| 2010 | -- | $134,023 |
| 2009 | -- | $134,023 |
| 2008 | -- | -- |
| 2007 | -- | -- |
| 2006 | -- | -- |
| 2005 | -- | -- |
| 2004 | -- | -- |
| 2003 | -- | -- |
| 2002 | -- | -- |
| 2001 | -- | -- |
Find assessor info on the county website
Neighborhood: Southwest Raleigh
Nearby homes
- $341,700-- bd2 ba1.5k sqft1813 Deep Forest Trl, Raleigh, NC 27603Off Market
- $339,0003 bd2 ba1.2k sqft1805 Deep Forest Trl, Raleigh, NC 27603Off Market
- $319,200-- bd2 ba1.2k sqft1901 Deep Forest Trl, Raleigh, NC 27603Off Market
- $332,0003 bd2 ba1.4k sqft1808 Deep Forest Trl, Raleigh, NC 27603Off Market
- $371,8003 bd3 ba1.5k sqft1801 Deep Forest Trl, Raleigh, NC 27603Off Market
- $367,300-- bd3 ba1.7k sqft3008 Golden Branch Ln, Raleigh, NC 27603Off Market
- $340,0003 bd2 ba1.4k sqft1800 Deep Forest Trl, Raleigh, NC 27603Sold
- $322,400-- bd2 ba1.1k sqft1905 Deep Forest Trl, Raleigh, NC 27603Off Market
Nearby schools
GreatSchools rating
- 5/10Dillard Drive ElementaryGrades: PK-5Distance: 1.9 mi
- 7/10Dillard Drive MiddleGrades: 6-8Distance: 2 mi
- 8/10Athens Drive HighGrades: 9-12Distance: 1.7 mi
Schools provided by the listing agent
- Elementary: Wake - Dillard Drive Elementary
- Middle: Wake - Dillard Drive Middle
- High: Wake - Athens Drive High
Source: Doorify MLS. This data may not be complete. We recommend contacting the local school district to confirm school assignments for this home.
Get a cash offer in 3 minutes
Find out how much your home could sell for in as little as 3 minutes with a no-obligation cash offer.
Estimated market value
$368,900
Get a cash offer in 3 minutes
Find out how much your home could sell for in as little as 3 minutes with a no-obligation cash offer.
Estimated market value
$368,900
- North Carolina
- Wake County
- Raleigh
- 27603
- Southwest Raleigh
- 1809 Deep Forest Trl
