*FRESHLY PAINTED* throughout most of the main level- great room, family room, kitchen and eat in area, primary bedroom and front bedroom! Professionally completed with Sherwin Williams "Accessible Beige." Please see updated pictures! Welcome to this stunning home in Village Grande, ideally situated just a short stroll from the community center and all neighborhood amenities. This beautifully designed residence has been meticulously maintained and tastefully updated, ensuring effortless one-level living. As you approach the front door, you will notice the custom stained glass, which will remain for the new owner to enjoy. Step inside to find an inviting, open concept layout with a soaring cathedral ceiling, gleaming hardwood floors and recessed lighting. The living room flows seamlessly into the formal dining area, perfect for entertaining. There is a spacious bedroom and full bath located just off the living room. Moving to the heart of this home, the custom double-sided fireplace will surely catch your eye and can be enjoyed from the family room, kitchen and sunroom addition. The family room features a built-in entertainment center and includes a surround sound system with 7 speakers, a subwoofer and amplifier. Highlighting the kitchen are the granite countertops, stainless steel appliances, tall cabinetry, an island with seating and room left over for an eat-in area. The adjacent sunroom with ceiling fan and tile floor is an ideal place to enjoy your morning coffee or an afternoon book. From the sunroom you can access the 10x20 Trex rear deck, which includes a remote-controlled awning. Moving into the luxurious primary bedroom, you will appreciate the unique cork flooring and the size of this bright and open space. Passing by the dual walk-in closets and entering the ensuite bathroom, you will notice the comfort height vanity, built in medicine cabinets, soaking garden tub with custom tile accents and tile shower. The main floor laundry room is located just outside the primary suite. Heading up the hardwood stairs, you will find the open loft area, a third bedroom and full bath. The office furniture is included in the sale in addition to many other useful items (please see attached list of inclusions). The sprawling lower level has been partially finished with epoxy flooring and a half bath- plumbing is available in the adjacent closet to add a full bath, if desired. There is a separate room that was used as a workshop with an additional 50 AMP service, while the main room was used as a hobby space and offers a utility sink for easy clean up. The daylight and walkout features make this additional space full of possibilities. The garage is equipped with a 220 volt Level 2 electric car charging station- it is wired for two vehicles, however only one is currently in use. Three zone heating ensures comfort in every area of this spacious home. Enjoy low-maintenance living with lawn care and snow removal included, plus access to community amenities like the heated pool, fitness center, walking trails, bocce, tennis/pickleball courts and social activities. This home is the perfect retreat for those seeking an active and carefree lifestyle in a welcoming 55+ community. Schedule your appointment today!
Sold for $574,900
$574,900
1809 Risser Ln, Lancaster, PA 17601
3beds
2,416sqft
Single Family Residence
Built in 2005
6,098 Square Feet Lot
$604,500 Zestimate®
$238/sqft
$3,435 Estimated rent
Home value
$604,500
$562,000 - $647,000
$3,435/mo
Zestimate® history
Owner options
List your home for rent
$3,435/mo
Rent Zestimate®
Find your next renter with Zillow Rental Manager. Plus, with online applications, you can quickly screen prospective tenants – for free.
$3,435/mo
Rent Zestimate®
Refinance and save
$4,110/mo
Est. payment
Refinancing to a lower rate could help reduce your monthly payments and save thousands over the life of the loan.
$4,110/mo
Est. payment
Explore your selling options
Work with a Zillow partner agent
Leverage their expertise and Zillow's premium Showcase listings to get your home seen by more buyers.
Get startedList with your own agent
Get your home in front of millions of buyers by listing it on Zillow.
Learn how to do itSell it yourself
Take full control of how buyers see your home on Zillow by listing For Sale by Owner (FSBO).
List your homeWhat's special
Utility sinkOpen loft areaHalf bathSunroom additionSprawling lower levelSoaking garden tubMain floor laundry room
Zillow last checked:
Listing updated:
Listed by:
Cheri Bushong 717-203-8006,
RE/MAX SmartHub Realty
Bought with:
Alexander Reedy, RS295533
Hostetter Realty LLC
Source: Bright MLS,MLS#: PALA2063840
Facts & features
Interior
Bedrooms & bathrooms
- Bedrooms: 3
- Bathrooms: 4
- Full bathrooms: 3
- 1/2 bathrooms: 1
- Main level bathrooms: 2
- Main level bedrooms: 2
Rooms
- Room types: Living Room, Dining Room, Primary Bedroom, Bedroom 2, Bedroom 3, Kitchen, Family Room, Sun/Florida Room, Laundry, Loft, Bathroom 2, Bathroom 3, Primary Bathroom
Primary bedroom
- Features: Cathedral/Vaulted Ceiling, Ceiling Fan(s), Flooring - Other, Window Treatments, Walk-In Closet(s), Attached Bathroom
- Level: Main
- Area: 247 Square Feet
- Dimensions: 19 x 13
Bedroom 2
- Features: Flooring - Carpet
- Level: Main
Bedroom 3
- Features: Ceiling Fan(s), Flooring - Carpet
- Level: Upper
- Area: 132 Square Feet
- Dimensions: 12 x 11
Primary bathroom
- Features: Soaking Tub, Bathroom - Walk-In Shower, Countertop(s) - Solid Surface, Double Sink, Flooring - Ceramic Tile
- Level: Main
Bathroom 2
- Features: Flooring - Ceramic Tile, Bathroom - Tub Shower
- Level: Main
Bathroom 3
- Features: Bathroom - Tub Shower, Countertop(s) - Solid Surface, Flooring - Ceramic Tile
- Level: Upper
Dining room
- Features: Dining Area, Flooring - HardWood, Lighting - Ceiling, Living/Dining Room Combo, Window Treatments
- Level: Main
- Area: 208 Square Feet
- Dimensions: 16 x 13
Family room
- Features: Built-in Features, Ceiling Fan(s), Fireplace - Gas, Flooring - Carpet
- Level: Main
- Area: 195 Square Feet
- Dimensions: 15 x 13
Kitchen
- Features: Breakfast Nook, Granite Counters, Flooring - HardWood, Eat-in Kitchen, Kitchen - Electric Cooking, Recessed Lighting, Pantry, Fireplace - Gas, Ceiling Fan(s), Kitchen Island
- Level: Main
- Area: 272 Square Feet
- Dimensions: 17 x 16
Laundry
- Features: Flooring - Vinyl
- Level: Main
Living room
- Features: Cathedral/Vaulted Ceiling, Dining Area, Flooring - HardWood, Lighting - Ceiling, Recessed Lighting, Window Treatments, Living/Dining Room Combo
- Level: Main
- Area: 208 Square Feet
- Dimensions: 16 x 13
Loft
- Features: Ceiling Fan(s), Flooring - Carpet
- Level: Upper
- Area: 156 Square Feet
- Dimensions: 13 x 12
Other
- Features: Ceiling Fan(s), Flooring - Ceramic Tile, Window Treatments
- Level: Main
- Area: 110 Square Feet
- Dimensions: 11 x 10
Heating
- Zoned, Forced Air, Natural Gas
Cooling
- Central Air, Electric
Appliances
- Included: Microwave, Cooktop, Dishwasher, Disposal, Dryer, Oven/Range - Electric, Refrigerator, Washer/Dryer Stacked, Gas Water Heater
- Laundry: Main Level, Laundry Room
Features
- Attic/House Fan, Built-in Features, Breakfast Area, Bathroom - Walk-In Shower, Bathroom - Tub Shower, Soaking Tub, Combination Dining/Living, Chair Railings, Ceiling Fan(s), Crown Molding, Combination Kitchen/Living, Entry Level Bedroom, Family Room Off Kitchen, Open Floorplan, Eat-in Kitchen, Kitchen Island, Kitchen - Table Space, Pantry, Primary Bath(s), Recessed Lighting, Sound System, Upgraded Countertops, Walk-In Closet(s), Cathedral Ceiling(s), 9'+ Ceilings, Tray Ceiling(s), Dry Wall
- Flooring: Hardwood, Ceramic Tile, Carpet, Vinyl, Other, Wood
- Windows: Double Hung, Energy Efficient, Insulated Windows, Screens, Sliding, Stain/Lead Glass, Window Treatments
- Basement: Full,Improved,Walk-Out Access,Sump Pump,Space For Rooms,Shelving,Rough Bath Plumb
- Number of fireplaces: 1
- Fireplace features: Glass Doors, Double Sided, Gas/Propane
Interior area
- Total structure area: 4,258
- Total interior livable area: 2,416 sqft
- Finished area above ground: 2,416
- Finished area below ground: 0
Property
Parking
- Total spaces: 4
- Parking features: Garage Door Opener, Garage Faces Front, Inside Entrance, Other, Attached, Driveway
- Attached garage spaces: 2
- Uncovered spaces: 2
Accessibility
- Accessibility features: None
Features
- Levels: Two
- Stories: 2
- Patio & porch: Deck, Patio, Porch
- Exterior features: Sidewalks, Underground Lawn Sprinkler
- Pool features: Community
- Has view: Yes
- View description: Garden, Street
Lot
- Size: 6,098 Square Feet
- Features: Landscaped
Details
- Additional structures: Above Grade, Below Grade
- Parcel number: 2908466600000
- Zoning: RESIDENTIAL
- Special conditions: Standard
- Other equipment: Some, Negotiable
Construction
Type & style
- Home type: SingleFamily
- Architectural style: Contemporary
- Property subtype: Single Family Residence
Materials
- Frame, Vinyl Siding, Stone
- Foundation: Block, Passive Radon Mitigation
- Roof: Composition
Condition
- Excellent
- New construction: No
- Year built: 2005
Details
- Builder name: D.R. Horton
Utilities & green energy
- Electric: 200+ Amp Service
- Sewer: Public Sewer
- Water: Public
- Utilities for property: Cable Available, Underground Utilities, Fiber Optic
Community & HOA
Community
- Features: Pool
- Security: Fire Sprinkler System
- Senior community: Yes
- Subdivision: Village Grande
HOA
- Has HOA: Yes
- Amenities included: Community Center, Clubhouse, Fitness Center, Jogging Path, Pool, Recreation Facilities, Shuffleboard Court, Meeting Room
- Services included: Maintenance Grounds, Recreation Facility, Pool(s), Common Area Maintenance, Snow Removal
- HOA fee: $248 monthly
- HOA name: VILLAGE GRANDE AT MILLERS RUN
Location
- Region: Lancaster
- Municipality: EAST HEMPFIELD TWP
Financial & listing details
- Price per square foot: $238/sqft
- Tax assessed value: $323,100
- Annual tax amount: $6,982
- Date on market: 2/12/2025
- Listing agreement: Exclusive Right To Sell
- Listing terms: Cash,Conventional,FHA,VA Loan
- Inclusions: Washer, Dryer, Refrigerator, Desk And Shelving In Loft, Cabinets In Basement Near Stairs, Entertainment Center, Surround Sound System With Subwoofer, Amplifier And 7 Speakers, 7 Tables In Basement, 4 Closed Shelves And 5 Open Shelves In Basement Workshop
- Exclusions: Large Open Storage Shelves In Basement
- Ownership: Fee Simple
- Road surface type: Paved
Price history
| Date | Event | Price |
|---|---|---|
| 8/22/2025 | Sold | $574,900$238/sqft |
Source:  Bright MLS #PALA2063840 Report a problem Bright MLS #PALA2063840 Report a problem | ||
| 7/8/2025 | Pending sale | $574,900$238/sqft |
Source: Bright MLS #PALA2063840 Report a problem | ||
| 4/21/2025 | Listed for sale | $574,900+4.5%$238/sqft |
Source: Bright MLS #PALA2063840 Report a problem | ||
| 2/27/2025 | Listing removed | $549,900$228/sqft |
Source: Bright MLS #PALA2063840 Report a problem | ||
| 2/12/2025 | Listed for sale | $549,900+56.6%$228/sqft |
Source: Bright MLS #PALA2063840 Report a problem | ||
| 11/3/2005 | Sold | $351,115$145/sqft |
Source: Public Record Report a problem | ||
Public tax history
| Year | Property taxes | Tax assessment |
|---|---|---|
| 2026 | $7,692 +7.1% | $323,100 |
| 2025 | $7,182 +2.9% | $323,100 |
| 2024 | $6,982 +2% | $323,100 |
| 2023 | $6,843 +2.8% | $323,100 |
| 2022 | $6,654 | $323,100 |
| 2021 | $6,654 +425.3% | $323,100 |
| 2020 | $1,267 -80.3% | $323,100 |
| 2019 | $6,438 +408.1% | $323,100 |
| 2018 | $1,267 -77.9% | $323,100 +42% |
| 2017 | $5,728 +0% | $227,500 |
| 2016 | $5,728 +29.4% | $227,500 |
| 2015 | $4,427 | $227,500 |
| 2014 | $4,427 | $227,500 -27.5% |
| 2013 | -- | $313,900 |
| 2012 | -- | $313,900 |
| 2011 | -- | $313,900 |
| 2010 | -- | $313,900 +10.4% |
| 2009 | -- | $284,400 |
| 2007 | -- | $284,400 |
| 2006 | -- | $284,400 +640.6% |
| 2005 | -- | $38,400 |
Find assessor info on the county website
Neighborhood: 17601
Nearby homes
- $500,0002 bd3 ba2.2k sqft1805 Risser Ln, Lancaster, PA 17601Sold
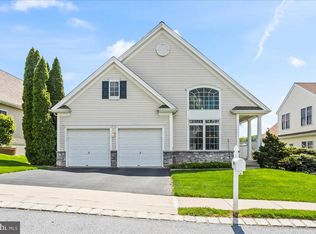
- $542,5003 bd3 ba2.2k sqft1813 Risser Ln, Lancaster, PA 17601Off Market
- $370,1002 bd2 ba1.3k sqft1808 Conewago Ln, Lancaster, PA 17601Off Market

- $476,3002 bd2 ba1.7k sqft1801 Risser Ln, Lancaster, PA 17601Off Market
- $391,5002 bd2 ba1.5k sqft1804 Conewago Ln, Lancaster, PA 17601Off Market
- $419,0002 bd2 ba1.6k sqft1812 Conewago Ln, Lancaster, PA 17601Off Market
- $423,8002 bd2 ba1.7k sqft1800 Conewago Ln, Lancaster, PA 17601Off Market
- $430,0002 bd2 ba1.8k sqft1808 Risser Ln, Lancaster, PA 17601Sold
Nearby schools
GreatSchools rating
- 8/10Centerville El SchoolGrades: K-6Distance: 1.7 mi
- 8/10Centerville Middle SchoolGrades: 7-8Distance: 1.8 mi
- 9/10Hempfield Senior High SchoolGrades: 9-12Distance: 3.1 mi
Schools provided by the listing agent
- District: Hempfield
Source: Bright MLS. This data may not be complete. We recommend contacting the local school district to confirm school assignments for this home.
Sell for more on Zillow
Get a Zillow Showcase℠ listing at no additional cost and you could sell for .
$604,500
2% more
+$12,090
With Zillow Showcase(estimated)
$616,590
Sell for more on Zillow
Get a Zillow Showcase℠ listing at no additional cost and you could sell for .
$604,500
2% more
+$12,090
With Zillow Showcase(estimated)
$616,590
- Pennsylvania
- Lancaster County
- Lancaster
- 17601
- 1809 Risser Ln
