Better than a new build - Get up to a 1% lender credit* while enjoying tens of thousands of dollars in premium upgrades! Come see this exceptional 4-bedroom, 3-bath home, perfectly positioned within walking distance of everything Solterra has to offer. Beyond the extensive builder upgrades selected during construction, the current owners invested more than $30,000 in post-closing enhancements, creating a truly turnkey residence that stands apart from new construction. Designed for both everyday living and effortless entertaining, the open-concept floor plan features spacious living and dining areas that flow seamlessly into a beautifully appointed kitchen with premium finishes, abundant cabinetry, and pre-plumbing for a future outdoor kitchen complete with gas grill connections. A dedicated theater room with additional sound insulation pairs perfectly with the whole-home audio and theater system, creating an immersive entertainment experience. Motorized shades throughout the primary suite, living room, dining area, and kitchen provide effortless comfort and convenience, while retractable patio shades create a private outdoor retreat that stays cooler and bug-free year-round. Additional upgrades include a whole-home water filtration system, professionally sealed epoxy garage and patio floors, a permanent holiday lighting package, and even a pool table that conveys with the home. Just steps from Solterra's resort-style pools, beach lagoon, fitness center, walking trails, lake, and signature Treehouse amenity center, this home offers an unmatched combination of luxury, technology, location, and lifestyle.
UP TO 1% LENDER CREDIT available for qualified buyers, which may be used toward eligible closing costs or a temporary interest rate buydown. Subject to borrower qualification, and program requirements. Contact the preferred lender for details.
For sale
Price cut: $19.1K (7/23)
$499,900
1809 Rustic Vine Rd, Mesquite, TX 75181
4beds
2,678sqft
Single Family Residence
Built in 2023
6,926 Square Feet Lot
$-- Zestimate®
$187/sqft
$104/mo HOA
What's special
- 64 days
- 169
- 16
Zillow last checked:
Listing updated:
Listed by:
Logan Nichols 0690818 info@thestandardre.com,
Standard Real Estate 903-245-4448
Source: NTREIS,MLS#: 21339999
Facts & features
Interior
Bedrooms & bathrooms
- Bedrooms: 4
- Bathrooms: 3
- Full bathrooms: 3
Primary bedroom
- Features: Closet Cabinetry, Ceiling Fan(s), Double Vanity, En Suite Bathroom, Walk-In Closet(s)
- Level: First
- Dimensions: 16 x 14
Bedroom
- Level: First
- Dimensions: 11 x 13
Bedroom
- Level: Second
- Dimensions: 10 x 17
Bedroom
- Level: Second
- Dimensions: 10 x 17
Primary bathroom
- Features: Built-in Features, Closet Cabinetry, Dual Sinks, Double Vanity, En Suite Bathroom, Granite Counters
- Level: First
- Dimensions: 13 x 11
Breakfast room nook
- Level: First
- Dimensions: 11 x 11
Dining room
- Level: First
- Dimensions: 11 x 13
Other
- Level: First
- Dimensions: 5 x 6
Kitchen
- Level: First
- Dimensions: 11 x 14
Living room
- Features: Ceiling Fan(s), Fireplace
- Level: First
- Dimensions: 17 x 25
Living room
- Level: Second
- Dimensions: 15 x 18
Media room
- Level: Second
- Dimensions: 11 x 16
Heating
- Central, Natural Gas
Cooling
- Central Air, Electric
Appliances
- Included: Some Gas Appliances, Dishwasher, Gas Cooktop, Disposal, Gas Oven, Gas Range, Microwave, Plumbed For Gas, Refrigerator, Tankless Water Heater
Features
- Decorative/Designer Lighting Fixtures, Double Vanity, Eat-in Kitchen, Granite Counters, High Speed Internet, Kitchen Island, Loft, Open Floorplan, Pantry, Smart Home, Cable TV, Walk-In Closet(s), Wired for Sound
- Flooring: Carpet, Ceramic Tile, Tile, Wood
- Has basement: No
- Number of fireplaces: 1
- Fireplace features: Electric, Family Room
Interior area
- Total interior livable area: 2,678 sqft
Video & virtual tour
Property
Parking
- Total spaces: 4
- Parking features: Epoxy Flooring, Electric Vehicle Charging Station(s)
- Attached garage spaces: 2
- Carport spaces: 2
Features
- Levels: Two
- Stories: 2
- Pool features: None
- Fencing: Wood
Lot
- Size: 6,926 Square Feet
Details
- Parcel number: 381945500B0120000
- Other equipment: Home Theater, Irrigation Equipment, Other
Construction
Type & style
- Home type: SingleFamily
- Architectural style: Traditional,Detached
- Property subtype: Single Family Residence
Materials
- Brick, Other, Wood Siding
- Foundation: Slab
- Roof: Composition
Condition
- Resale
- Year built: 2023
Utilities & green energy
- Sewer: Public Sewer
- Water: Public
- Utilities for property: Electricity Available, Sewer Available, Water Available, Cable Available
Community & HOA
Community
- Features: Curbs
- Security: Security System, Carbon Monoxide Detector(s), Fire Alarm
- Subdivision: Solterra
HOA
- Has HOA: Yes
- Services included: All Facilities, Association Management
- HOA fee: $104 monthly
- HOA name: Ccmc | Community Association Management
- HOA phone: 480-921-7500
Location
- Region: Mesquite
Financial & listing details
- Price per square foot: $187/sqft
- Tax assessed value: $473,750
- Annual tax amount: $11,113
- Date on market: 7/23/2026
- Cumulative days on market: 79 days
- Listing terms: Cash,Conventional,Contract,FHA,Other,VA Loan
Estimated market value
Not available
Estimated sales range
Not available
Not available
Price history
| Date | Event | Price |
|---|---|---|
| 7/23/2026 | Price change | $499,900-3.7%$187/sqft |
Source: NTREIS #21339999 Report a problem | ||
| 7/9/2026 | Listed for sale | $519,000$194/sqft |
Source: NTREIS #21325930 Report a problem | ||
Public tax history
| Year | Property taxes | Tax assessment |
|---|---|---|
| 2025 | $9,057 +204.4% | $473,750 +269.4% |
| 2024 | $2,975 | $128,240 |
Find assessor info on the county website
Monthly payment
Est. payment
Payment breakdown
Explore the cost of this home by adjusting the details. Changes won't be saved.Climate risks
Neighborhood: 75181
Nearby schools
Schools provided by the listing agent
- Elementary: Gentry
- Middle: Berry
- High: Horn
- District: Mesquite ISD
Source: NTREIS. This data may not be complete. We recommend contacting the local school district to confirm school assignments for this home.
Similar homes
- $419,0004 bd3 ba2.5k sqft2013 Fall Creek Cv, Mesquite, TX 75181For Sale
 MLS ID #21300703, Virginia Simms. NTREIS
 - $424,9004 bd3 ba3k sqft3117 Brookhill Ln, Mesquite, TX 75181For Sale
 MLS ID #21379619, Jason Mathias. NTREIS
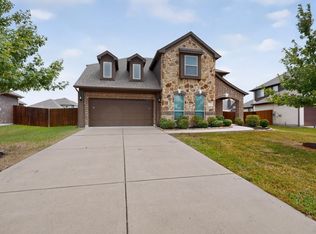
 - $450,0005 bd3 ba3.4k sqft6148 Hagan Hill Rd, Mesquite, TX 75181For Sale
 MLS ID #21342510, Maria Ammerman. NTREIS
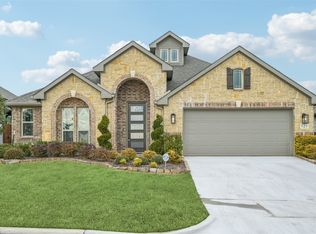
 - $439,0004 bd3 ba2.7k sqft121 Emperor Oak Ct, Balch Springs, TX 75181For Sale
 MLS ID #21159176, Justin Croft. NTREIS
