Set on a half-acre, this custom 3-bedroom, 2-bath expanded ranch welcomes you with great curb appeal and a lovely covered front porch. A beautiful foyer opens to a spacious eat-in kitchen, formal dining room, and living room with a fireplace. On the other end of the home are 3 large bedrooms. Its primary has its own full bath, great closet space and a door leading to a private patio. The den offers an outside entrance to a private, fenced backyard—with an in-ground pool and paved patio, perfect for outdoor entertaining.
A full attic and unfinished basement with an outside entrance provide plenty of storage and potential. A wonderful opportunity to enjoy comfortable living and outdoor space in Islip.
Pending
$699,000
181 Beaverdam Road, Islip, NY 11751
3beds
1,950sqft
Single Family Residence, Residential
Built in 1968
0.59 Acres Lot
$-- Zestimate®
$358/sqft
$-- HOA
What's special
In-ground poolPrivate fenced backyardGreat curb appealFormal dining roomGreat closet spaceSpacious eat-in kitchenLovely covered front porch
- 15 days
- 5,108
- 515
Likely to sell faster than
Zillow last checked:
Listing updated:
Listed by:
Signature Premier Properties 631-422-3100,
Dorothy E. Ziccardi 516-729-7851
Source: OneKey® MLS as distributed by MLS GRID,MLS#: 1061115
Facts & features
Interior
Bedrooms & bathrooms
- Bedrooms: 3
- Bathrooms: 2
- Full bathrooms: 2
Heating
- Baseboard, Oil, Propane
Cooling
- Central Air
Appliances
- Included: Oven, Refrigerator, Stainless Steel Appliance(s)
- Laundry: In Basement
Features
- First Floor Bedroom, First Floor Full Bath, Crown Molding, Eat-in Kitchen, Entrance Foyer, Formal Dining, Natural Woodwork, Open Floorplan, Pantry, Primary Bathroom, Storage
- Flooring: Wood
- Basement: Full,Storage Space,Unfinished,Walk-Out Access
- Attic: Storage,Unfinished
- Number of fireplaces: 1
- Fireplace features: Living Room, Wood Burning
Interior area
- Total structure area: 2,754
- Total interior livable area: 1,950 sqft
Property
Parking
- Total spaces: 6
- Parking features: Attached, Driveway, Garage, Private, Storage
- Garage spaces: 2
- Has uncovered spaces: Yes
Features
- Levels: One
- Patio & porch: Patio
- Exterior features: Mailbox
- Has private pool: Yes
- Pool features: Fenced, In Ground
- Fencing: Back Yard
Lot
- Size: 0.59 Acres
- Dimensions: 130 x 200
- Features: Back Yard, Cleared, Front Yard, Garden, Landscaped, Paved, Private
Details
- Parcel number: 0500272000200057000
- Special conditions: None
- Horses can be raised: Yes
Construction
Type & style
- Home type: SingleFamily
- Architectural style: Exp Ranch,Ranch
- Property subtype: Single Family Residence, Residential
- Attached to another structure: Yes
Materials
- Cedar, Frame, Shingle Siding
Condition
- Actual
- Year built: 1968
Utilities & green energy
- Sewer: Cesspool
- Water: Public
- Utilities for property: Propane
Community & HOA
HOA
- Has HOA: No
Location
- Region: Islip
Financial & listing details
- Price per square foot: $358/sqft
- Tax assessed value: $47,600
- Annual tax amount: $16,775
- Date on market: 10/28/2026
- Cumulative days on market: 14 days
- Listing agreement: Exclusive Right To Sell
- Body type: Single Wide
Estimated market value
Not available
Estimated sales range
Not available
Not available
Price history
| Date | Event | Price |
|---|---|---|
| 11/13/2026 | Pending sale | $699,000$358/sqft |
Source:  OneKey® MLS as distributed by MLS GRID #1061115 Report a problem | ||
| 10/28/2026 | Listed for sale | $699,000-6.8%$358/sqft |
Source: OneKey® MLS as distributed by MLS GRID #1061115 Report a problem | ||
| 6/10/2025 | Listing removed | $750,000$385/sqft |
Source: OneKey® MLS as distributed by MLS GRID #849350 Report a problem | ||
| 4/23/2025 | Listed for sale | $750,000+88%$385/sqft |
Source: OneKey® MLS as distributed by MLS GRID #849350 Report a problem | ||
| 4/23/2019 | Listing removed | $399,000$205/sqft |
Source: Keller Williams Realty Elite #1339587 Report a problem | ||
| 4/19/2019 | Pending sale | $399,000$205/sqft |
Source: Keller Williams Realty Elite #1339587 Report a problem | ||
| 3/12/2019 | Listed for sale | $399,000$205/sqft |
Source: Keller Williams Realty Elite #1339587 Report a problem | ||
Public tax history
| Year | Property taxes | Tax assessment |
|---|---|---|
| 2025 | -- | $47,600 |
| 2024 | -- | $47,600 +2.1% |
| 2023 | -- | $46,600 |
| 2022 | -- | $46,600 |
| 2021 | -- | $46,600 |
| 2020 | -- | $46,600 +2.2% |
| 2019 | -- | $45,600 |
| 2018 | -- | $45,600 |
| 2017 | $13,209 | $45,600 |
| 2016 | -- | $45,600 |
| 2015 | -- | $45,600 |
| 2014 | -- | $45,600 -6.8% |
| 2013 | -- | $48,950 |
| 2012 | -- | $48,950 |
| 2011 | -- | $48,950 |
| 2010 | -- | $48,950 |
| 2009 | -- | $48,950 |
| 2008 | -- | $48,950 |
| 2007 | $9,115 +8.8% | $48,950 |
| 2005 | $8,381 +7.7% | $48,950 |
| 2004 | $7,783 +8% | $48,950 |
| 2003 | $7,204 +7.8% | $48,950 |
| 2002 | $6,685 | $48,950 |
| 2001 | -- | $48,950 |
| 2000 | $6,308 | $48,950 |
Find assessor info on the county website
Monthly payment
Climate risks
Neighborhood: 11751
Nearby schools
Schools provided by the listing agent
- Elementary: Wing Elementary School
- Middle: Islip Middle School
- High: Islip High School
Source: OneKey® MLS as distributed by MLS GRID. This data may not be complete. We recommend contacting the local school district to confirm school assignments for this home.
Similar homes
- $669,9994 bd2 ba2.1k sqft80 Tabor Street, Brentwood, NY 11717For Sale
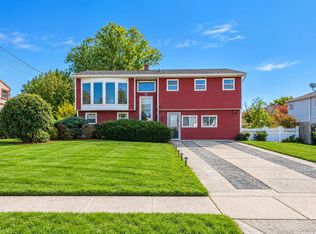
 MLS ID #1067766, Caroline Esposito, Listing by: Signature Premier Properties. OneKey® MLS as distributed by MLS GRID
- $725,0003 bd2 ba1.1k sqft3 Colony Drive, West Sayville, NY 11796For Sale
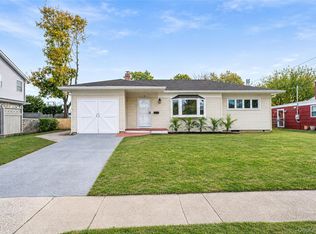 MLS ID #1072134, Garrett Forman, Listing by: Compass Greater NY LLC. OneKey® MLS as distributed by MLS GRID
- $715,0004 bd2 ba1.6k sqft346 W 13th Street, Deer Park, NY 11729For Sale
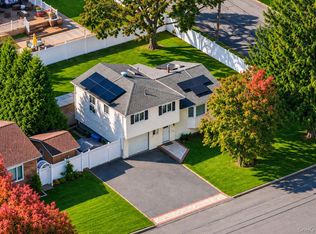 MLS ID #1071688, Nicholas A. Pappas, Listing by: Coldwell Banker American Homes. OneKey® MLS as distributed by MLS GRID
- $660,0003 bd2 ba1.9k sqft3 Hickory Place, Bay Shore, NY 11706For Sale
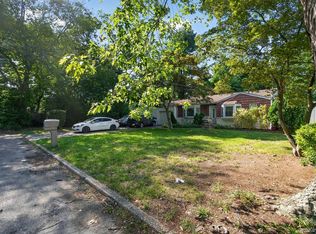 MLS ID #1029205, Jonathan Minerick, Listing by: HomeCoin.com. OneKey® MLS as distributed by MLS GRID
- $749,9995 bd2 ba2.2k sqft46 Arlene Drive, Brentwood, NY 11717For SaleMLS ID #1066773, Lisa M. Urcuiolio CBR, Listing by: Century 21 Crown Homes. OneKey® MLS as distributed by MLS GRID
- $679,9993 bd2 ba2k sqft1569 Church Street, Holbrook, NY 11741For SaleMLS ID #1070398, German Nielsen, Listing by: Newman Realty Inc. OneKey® MLS as distributed by MLS GRID
- $779,0003 bd1 ba1.2k sqft35 Betsy Drive, West Sayville, NY 11796For SaleMLS ID #1072602, Matthew Hart, Listing by: World Prop Intl Sea to Sky. OneKey® MLS as distributed by MLS GRID
- $749,9993 bd3 ba1.6k sqft153 Juniper Avenue, Smithtown, NY 11787For SaleMLS ID #1053050, Nicole Chimento, Listing by: Coldwell Banker American Homes. OneKey® MLS as distributed by MLS GRID
- $649,0004 bd3 ba1.4k sqft9 Monsen Street, Central Islip, NY 11722For SaleMLS ID #1070843, Tara J. Wright, Listing by: Howard Hanna Coach. OneKey® MLS as distributed by MLS GRID
- $889,0003 bd3 ba1.9k sqft10 Grace Court, Islip, NY 11751For SaleMLS ID #1055822, Alexandra N. Miceli, Listing by: Douglas Elliman Real Estate. OneKey® MLS as distributed by MLS GRID
- $679,0004 bd2 ba1.9k sqft1320 Pine Acres Boulevard, Bay Shore, NY 11706For SaleMLS ID #1046243, Panagiota Papazaharias PSA, Listing by: Redfin Real Estate. OneKey® MLS as distributed by MLS GRID
- $595,0004 bd2 ba1.4k sqft184 Newman Street, Brentwood, NY 11717For SaleMLS ID #1055118, Charles V. Maione, Listing by: Douglas Elliman Real Estate. OneKey® MLS as distributed by MLS GRID
- $669,0003 bd2 ba1.7k sqft99 Marlborough Road, Babylon, NY 11702For SaleMLS ID #1070773, Danielle McLaughlin, Listing by: OverSouth LLC. OneKey® MLS as distributed by MLS GRID
- $599,0004 bd2 ba1.6k sqft81 Bushwick Avenue, Central Islip, NY 11722For SaleMLS ID #1064729, Tammy Gatto, Listing by: Signature Premier Properties. OneKey® MLS as distributed by MLS GRID
- $799,0004 bd2 ba2.2k sqft683 Broadway, Brentwood, NY 11717For SaleMLS ID #993310, Maritza E. Orantes Lopez, Listing by: Premium Group Realty Corp. OneKey® MLS as distributed by MLS GRID
- $700,0005 bd2 ba2.7k sqft59 Maybrook Road, North Babylon, NY 11703For SaleMLS ID #1001881, Nicole Schwartz, Listing by: RE/MAX Team. OneKey® MLS as distributed by MLS GRID
- $699,0004 bd2 ba1.5k sqft128 W 17th Street, Deer Park, NY 11729For SaleMLS ID #1031232, Christopher K. Hogan, Listing by: Coldwell Banker Easton Prop. OneKey® MLS as distributed by MLS GRID
- $849,9994 bd2 ba2k sqft43 Harrison Avenue, Hauppauge, NY 11788For SaleMLS ID #1005008, Michael J. Fink CBR, Listing by: BERKSHIRE HATHAWAY. OneKey® MLS as distributed by MLS GRID
- $649,0004 bd2 ba1.5k sqft44 Elizabeth Avenue, Smithtown, NY 11787For SaleMLS ID #1065352, Amy Kernaghan SFR, Listing by: Realty Direct NY INC. OneKey® MLS as distributed by MLS GRID
- $630,0005 bd3 ba2.3k sqft17 Maple Street, Brentwood, NY 11717For SaleMLS ID #1062660, Luis F. Molina, Listing by: Vantage Realty Partners. OneKey® MLS as distributed by MLS GRID
