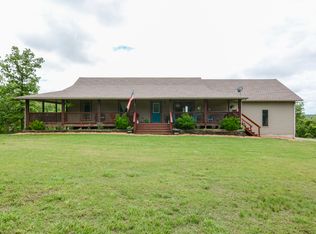
Conveniently located just beyond the city limits of Forsyth, yet securely nestled in country-quiet Cedar Brook Estates, this charming custom-built 2BR, 2BA one-level ranch offers plenty of space to entertain family and friends both inside and out, thanks to a casual, open floor plan, all season's sunroom and covered front and back porches overlooking lush gardens and a beautifully established yard. Welcoming front living room merges seamlessly with roomy kitchen and dining area. Incredible center island, gorgeous custom wood cabinetry, accent lighting, upgraded stainless appliances, 3-sided gas fireplace and double-basin kitchen sink with bay window overlooking private back yard oasis. And we're just getting started!! Step through to find an enchanting nature-wrapped sunroom with access to covered back porches, including one with a hot tub. Center hall from living room leads past full bath, guest bedroom and laundry room to master suite with large, custom-designed walk-in closet, ensuite bathroom with double vanity, His & Her's walk-in shower and private access to hot tub. Well planned closets and cabinets provide ample storage throughout including a hidden storm shelter located just below and safely accessed using interior stairs. Attached 2-car garage, electrified garden shed and more than an acre of loved and beautifully landscaped yard with mature trees and privacy buffer all around. Maintenance free Hardie Plank siding, foam insulation, newer windows, roof, HVAC, upgraded appliances, updated fixtures and custom details everywhere you look! Don't miss the attached list of improvements! If you're ready to downsize without compromising on comfort; if you enjoy spending time indoors and out; if you love the sights and sounds of nature yet appreciate the ease and proximity of local groceries and restaurants, you may have found exactly what you're looking for! Truly special properties like this one are hard to find. Don't let this one get away!!
Closed
Price Unknown
181 Bertie Day Road, Forsyth, MO 65653
2beds
1,642sqft
Single Family Residence
Built in 2005
1.18 Acres Lot
$306,000 Zestimate®
$--/sqft
$1,410 Estimated rent
Home value
$306,000
$275,000 - $340,000
$1,410/mo
Zestimate® history
Owner options
List your home for rent
$1,410/mo
Rent Zestimate®
Find your next renter with Zillow Rental Manager. Plus, with online applications, you can quickly screen prospective tenants – for free.
$1,410/mo
Rent Zestimate®
Refinance and save
Refinancing to a lower rate could help reduce your monthly payments and save thousands over the life of the loan.
Explore your selling options
Work with a Zillow partner agent
Leverage their expertise and Zillow's premium Showcase listings to get your home seen by more buyers.
Get startedList with your own agent
Get your home in front of millions of buyers by listing it on Zillow.
Learn how to do itSell it yourself
Take full control of how buyers see your home on Zillow by listing For Sale by Owner (FSBO).
List your homeWhat's special
Casual open floor planUpdated fixturesElectrified garden shedAccent lightingNewer windowsBeautifully established yardUpgraded stainless appliances
Zillow last checked:
Listing updated:
Listed by:
Julie L Clifford 417-593-9537,
Murney Associates - Nixa
Bought with:
The Best Team, 2006026306
Keller Williams Tri-Lakes
Source: SOMOMLS as distributed by MLS GRID,MLS#: 60322521
Facts & features
Interior
Bedrooms & bathrooms
- Bedrooms: 2
- Bathrooms: 2
- Full bathrooms: 2
Primary bedroom
- Description: Attached 8x5 Walk-in Closett
- Area: 185.85
- Dimensions: 15.11 x 12.3
Bedroom 2
- Area: 138.05
- Dimensions: 12.11 x 11.4
Primary bathroom
- Description: His & Her Walk-in Shower
- Area: 86.24
- Dimensions: 9.8 x 8.8
Bathroom full
- Area: 36.17
- Dimensions: 8.8 x 4.11
Bonus room
- Description: Storm Shelter/Utility/Storage
- Area: 121
- Dimensions: 11 x 11
Bonus room
- Description: All-Seasons Sunroom
- Area: 164.02
- Dimensions: 13.9 x 11.8
Garage
- Area: 576
- Dimensions: 24 x 24
Other
- Area: 418.3
- Dimensions: 23.5 x 17.8
Laundry
- Description: Attic Access
- Area: 43.44
- Dimensions: 7.11 x 6.11
Living room
- Area: 291.41
- Dimensions: 18.1 x 16.1
Mud room
- Area: 60
- Dimensions: 15 x 4
Other
- Description: Exterior Garden/Storage Shed
- Area: 288
- Dimensions: 18 x 16
Porch
- Description: Covered Back Porch w/ Swing
- Area: 96
- Dimensions: 12 x 8
Porch
- Description: Covered Hot Tub & Grilling Porch
- Area: 168
- Dimensions: 14 x 12
Heating
- Forced Air, Heat Pump Dual Fuel, Central, Propane, Other - See Remarks
Cooling
- Central Air, Ceiling Fan(s), Heat Pump
Appliances
- Included: Dishwasher, Free-Standing Propane Oven, Drinking Water Dispenser, Dryer, Washer, Exhaust Fan, Microwave, Water Softener Owned, Refrigerator, Electric Water Heater, Disposal
- Laundry: In Basement
Features
- Flooring: Carpet, Concrete, Tile, Laminate
- Basement: Concrete,Utility,Storage Space,Unfinished,Other,Partial
- Attic: Pull Down Stairs
- Has fireplace: Yes
- Fireplace features: Dining Room, Propane, Double Sided, Living Room, Kitchen
Interior area
- Total structure area: 1,763
- Total interior livable area: 1,642 sqft
- Finished area above ground: 1,642
- Finished area below ground: 0
Property
Parking
- Total spaces: 2
- Parking features: Driveway, Workshop in Garage, Private, Paved, Garage Door Opener
- Attached garage spaces: 2
- Has uncovered spaces: Yes
Features
- Levels: One
- Stories: 1
- Patio & porch: Patio, Front Porch, Rear Porch, Covered, Screened
- Has spa: Yes
- Spa features: Hot Tub
Lot
- Size: 1.18 Acres
- Dimensions: 194.4 x 316.8
- Features: Sprinklers In Front, Sprinklers In Rear, Easements, Wooded/Cleared Combo, Paved, Mature Trees, Level, Landscaped
Details
- Additional structures: Outbuilding, Shed(s)
- Parcel number: 045.022000000007.016
Construction
Type & style
- Home type: SingleFamily
- Architectural style: Ranch
- Property subtype: Single Family Residence
Materials
- Frame, Concrete, HardiPlank Type
- Foundation: Poured Concrete, Crawl Space, Other, Vapor Barrier
- Roof: Composition,Shingle
Condition
- Year built: 2005
Utilities & green energy
- Sewer: Private Sewer, Septic Tank
- Water: Public
Community & HOA
Community
- Subdivision: Cedar Brook Estates
Location
- Region: Forsyth
Financial & listing details
- Tax assessed value: $98,790
- Annual tax amount: $988
- Date on market: 5/2/2026
- Listing terms: Cash,VA Loan,USDA/RD,Conventional
- Road surface type: Chip And Seal, Asphalt
Price history
| Date | Event | Price |
|---|---|---|
| 6/30/2026 | Sold | -- |
Source:  SOMOMLS as distributed by MLS GRID #60322521 Report a problem SOMOMLS as distributed by MLS GRID #60322521 Report a problem | ||
| 5/6/2026 | Pending sale | $309,000$188/sqft |
Source: SOMOMLS as distributed by MLS GRID #60322521 Report a problem | ||
| 5/2/2026 | Listed for sale | $309,000$188/sqft |
Source: SOMOMLS as distributed by MLS GRID #60322521 Report a problem | ||
Public tax history
| Year | Property taxes | Tax assessment |
|---|---|---|
| 2025 | $988 -10% | $18,770 -14.9% |
| 2024 | $1,098 +0.8% | $22,060 |
| 2023 | $1,089 +0.1% | $22,060 |
| 2022 | $1,088 +0.2% | $22,060 |
| 2021 | $1,085 +14.8% | $22,060 |
| 2020 | $945 +0% | $22,060 +12.5% |
| 2019 | $945 | $19,610 |
| 2018 | $945 +0.4% | $19,610 |
| 2017 | $941 0% | $19,610 +8.8% |
| 2016 | $941 +9.3% | $18,020 |
| 2015 | $861 0% | $18,020 +4.2% |
| 2014 | $861 | $17,300 |
| 2012 | -- | $17,300 |
| 2011 | -- | $17,300 -1% |
| 2010 | -- | $17,480 |
Find assessor info on the county website
Neighborhood: 65653
Nearby homes
- $314,8003 bd3 ba2.7k sqft211 Bertie Day Rd, Forsyth, MO 65653Off Market
- $15,0001.12 acresBertie Day Rd, Forsyth, MO 65653Off Market
- $15,0001.42 acresBertie Day Rd, Forsyth, MO 65653Off Market
- $435,200-- bd-- ba3.2k sqft181 Cedar Brook Estates Dr, Forsyth, MO 65653Off Market
- $541,1004 bd5 ba4.7k sqft191 Cedar Brook Estates Dr, Forsyth, MO 65653Off Market
- $256,300-- bd-- ba1.5k sqft180 Bertie Day Rd, Forsyth, MO 65653Off Market
- $--5 bd3 ba3.4k sqft241 Bertie Day Rd, Forsyth, MO 65653Sold
- $348,0004 bd3 ba2.5k sqft200 Bertie Day Rd, Forsyth, MO 65653Off Market
Nearby schools
GreatSchools rating
- 4/10Forsyth Elementary SchoolGrades: PK-4Distance: 2.2 mi
- 8/10Forsyth Middle SchoolGrades: 5-8Distance: 2.2 mi
- 6/10Forsyth High SchoolGrades: 9-12Distance: 2.2 mi
Schools provided by the listing agent
- Elementary: Forsyth
- Middle: Forsyth
- High: Forsyth
Source: SOMOMLS as distributed by MLS GRID. This data may not be complete. We recommend contacting the local school district to confirm school assignments for this home.
Sell for more on Zillow
Get a Zillow Showcase℠ listing at no additional cost and you could sell for .
$306,000
2% more
+$6,120
With Zillow Showcase(estimated)
$312,120
Sell for more on Zillow
Get a Zillow Showcase℠ listing at no additional cost and you could sell for .
$306,000
2% more
+$6,120
With Zillow Showcase(estimated)
$312,120
- Missouri
- Taney County
- Forsyth
- 65653
- 181 Bertie Day Road
