Welcome home to this beautifully updated Colonial in one of Wethersfield's most convenient locations. Full of character and timeless charm, this home features original wood trim, hardwood floors, and the kind of craftsmanship that's hard to find today. The kitchen has been tastefully renovated with quartz countertops, while both bathrooms have been completely updated. Major improvements include new vinyl siding, new garage doors, and fresh interior paint, making this home truly move-in ready. Enjoy your morning coffee on the classic front porch or unwind in the enclosed rear porch overlooking the level, semi-fenced backyard. A detached two-car garage provides plenty of space for parking, storage, or hobbies. Combining historic charm with today's updates, this is the kind of home that feels welcoming the moment you walk through the door. Conveniently located close to schools, shopping, restaurants, parks, and highways, it's a wonderful opportunity to own a classic Wethersfield Colonial with all the big-ticket updates already done.
Accepting backups
$389,000
181 Brimfield Road, Wethersfield, CT 06109
3beds
1,334sqft
:
Get pre-qualified$2,824/mo
Single Family Residence
Built in 1930
6,969 Square Feet Lot
$-- Zestimate®
$292/sqft
$-- HOA
What's special
- 30 days |
- 1,049 |
- 43 |
Zillow last checked:
Listing updated:
Listed by:
Nikki M. Defrancesco (203)577-7308,
Coldwell Banker Realty 860-644-2461
Source: Smart MLS,MLS#: 24187392
Facts & features
Interior
Bedrooms & bathrooms
- Bedrooms: 3
- Bathrooms: 2
- Full bathrooms: 1
- 1/2 bathrooms: 1
Primary bedroom
- Features: Hardwood Floor
- Level: Upper
Bedroom
- Level: Upper
Bedroom
- Level: Upper
Dining room
- Features: Built-in Features
- Level: Main
Kitchen
- Level: Main
Living room
- Features: Fireplace, Wood Stove, Hardwood Floor
- Level: Main
Loft
- Level: Upper
Heating
- Hot Water, Natural Gas
Cooling
- Wall Unit(s)
Appliances
- Included: Electric Cooktop, Refrigerator, Dishwasher, Water Heater
- Laundry: Lower Level
Features
- Basement: Full,Unfinished,Interior Entry
- Attic: Partially Finished,Walk-up
- Number of fireplaces: 1
Interior area
- Total structure area: 1,334
- Total interior livable area: 1,334 sqft
- Finished area above ground: 1,334
Property
Parking
- Total spaces: 6
- Parking features: Detached, Off Street, Driveway, Private, Paved
- Garage spaces: 2
- Has uncovered spaces: Yes
Features
- Patio & porch: Screened, Enclosed, Porch, Deck, Covered
- Exterior features: Rain Gutters, Lighting
Lot
- Size: 6,969 Square Feet
- Features: Level, Open Lot
Details
- Parcel number: 2376620
- Zoning: B
Construction
Type & style
- Home type: SingleFamily
- Architectural style: Colonial
- Property subtype: Single Family Residence
Materials
- Vinyl Siding
- Foundation: Concrete Perimeter
- Roof: Asphalt
Condition
- New construction: No
- Year built: 1930
Utilities & green energy
- Sewer: Public Sewer
- Water: Public
Community & HOA
Community
- Features: Golf, Library, Playground, Public Rec Facilities, Near Public Transport, Shopping/Mall
HOA
- Has HOA: No
Location
- Region: Wethersfield
Financial & listing details
- Price per square foot: $292/sqft
- Tax assessed value: $219,700
- Annual tax amount: $9,056
- Date on market: 6/27/2026
Estimated market value
Not available
Estimated sales range
Not available
Not available
Price history
| Date | Event | Price |
|---|---|---|
| 6/30/2026 | Listed for sale | $389,000+45.1%$292/sqft |
Source:  Smart MLS #24187392 Report a problem Smart MLS #24187392 Report a problem | ||
| 5/6/2026 | Sold | $268,000+106.2%$201/sqft |
Source: Public Record Report a problem | ||
| 2/4/1999 | Sold | $130,000$97/sqft |
Source: Public Record Report a problem | ||
Public tax history
| Year | Property taxes | Tax assessment |
|---|---|---|
| 2025 | $6,790 +7.3% | $219,700 +50.1% |
| 2024 | $6,327 +3.4% | $146,390 |
| 2023 | $6,116 +1.7% | $146,390 |
| 2022 | $6,014 +1% | $146,390 |
| 2021 | $5,954 -0.1% | $146,390 |
| 2020 | $5,957 -0.1% | $146,390 |
| 2019 | $5,964 -2.6% | $146,390 -2.5% |
| 2018 | $6,125 +2.5% | $150,200 |
| 2017 | $5,973 +3.2% | $150,200 |
| 2016 | $5,789 +0.9% | $150,200 |
| 2015 | $5,736 +4% | $150,200 |
| 2014 | $5,518 +12.8% | $150,200 +2.7% |
| 2013 | $4,892 +2.7% | $146,200 |
| 2012 | $4,763 +3.7% | $146,200 |
| 2011 | $4,594 +2.5% | $146,200 |
| 2010 | $4,482 -0.1% | $146,200 |
| 2009 | $4,485 +3.9% | $146,200 +17.5% |
| 2008 | $4,318 +5.4% | $124,400 |
| 2007 | $4,098 +1.6% | $124,400 |
| 2006 | $4,034 +7.4% | $124,400 |
| 2005 | $3,756 +28.9% | $124,400 +48.8% |
| 2003 | $2,914 +21.7% | $83,600 -21.1% |
| 1996 | $2,394 | $105,900 |
Find assessor info on the county website
Monthly payment
Est. payment
Payment breakdown
Explore the cost of this home by adjusting the details. Changes won't be saved.Climate risks
Neighborhood: 06109
Nearby schools
GreatSchools rating
- 6/10Emerson-Williams SchoolGrades: K-6Distance: 0.8 mi
- 6/10Silas Deane Middle SchoolGrades: 7-8Distance: 0.9 mi
- 7/10Wethersfield High SchoolGrades: 9-12Distance: 0.7 mi
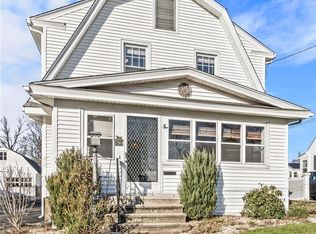
- $330,0003 bd1 ba1.2k sqft177 Brimfield Rd, Wethersfield, CT 06109Sold
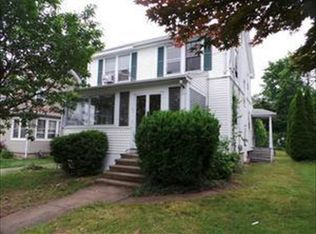
- $434,6003 bd2 ba1.5k sqft185 Brimfield Rd, Wethersfield, CT 06109Off Market
- $376,7002 bd1 ba1.1k sqft173 Brimfield Rd, Wethersfield, CT 06109Off Market
- $431,4003 bd1 ba1.4k sqft187 Brimfield Rd, Wethersfield, CT 06109Off Market
- $364,1003 bd2 ba1.4k sqft149 Brimfield Rd, Wethersfield, CT 06109Off Market
- $322,3002 bd1 ba960 sqft40 Marmor Ct, Wethersfield, CT 06109Off Market
- $409,7004 bd2 ba1.7k sqft169 Brimfield Rd, Wethersfield, CT 06109Off Market
- $340,3003 bd1 ba960 sqft36 Marmor Ct, Wethersfield, CT 06109Off Market
A local agent can set up tours, give advice and negotiate with sellers.
Similar homes
- $399,9003 bd2 ba1k sqft25 Crystal Street, Wethersfield, CT 06109For Sale
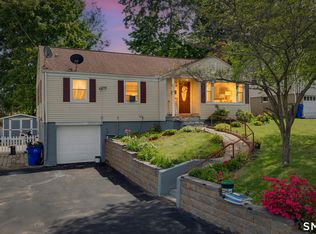
 MLS ID #24184763, Sabrina Bhikhdhari, Five Stars Realty. Smart MLS
 - $399,9003 bd1 ba1.8k sqft91 Lydall Road, Newington, CT 06111For Sale
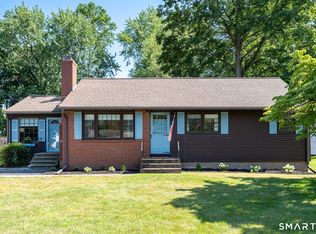 MLS ID #24193271, Mara Bisesto, William Pitt Sotheby's Int'l. Smart MLS
 - $389,0004 bd1 ba1.5k sqft39 Whiteside Street, Newington, CT 06111For Sale
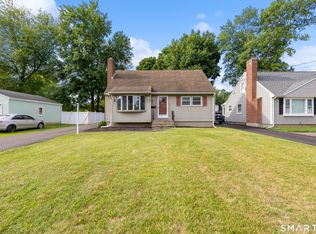 MLS ID #24189869, Natalie Collins, Better Living Realty, LLC. Smart MLS
 - $430,0003 bd2 ba1.6k sqft46 Toll Gate Road, Rocky Hill, CT 06067For Sale
 MLS ID #24192787, Joshua Munk, DBA Options Real Estate. Smart MLS
 - $389,9003 bd2 ba1.3k sqft27 Bevin Boulevard, East Hampton, CT 06424For SaleMLS ID #24193272, Tracy L. Molloy, Coldwell Banker Realty. Smart MLS
- $309,9003 bd2 ba1.3k sqft98 Mountain Street, Hartford, CT 06106For SaleMLS ID #24193890, Samantha Khan, William Raveis Real Estate. Smart MLS
- $395,0003 bd2 ba1.4k sqft218 Maiden Lane, Durham, CT 06422For SaleMLS ID #24193733, Noah Gates, Real Broker CT, LLC. Smart MLS
- $399,0003 bd3 ba1.8k sqft92 Hazelmere Road, New Britain, CT 06053For SaleMLS ID #24181952, Sophia Giuffria, Tea Leaf Realty. Smart MLS
- $399,9003 bd2 ba1.5k sqft69 South Mountain Drive, New Britain, CT 06052For SaleMLS ID #24186291, Maria G. Esposito, Premier Re Group LLC. Smart MLS
- $359,9003 bd2 ba1.3k sqft861 Tolland Street, East Hartford, CT 06108For SaleMLS ID #24192291, Waylynn Garcia, Better Homes and Gardens Real Estate Executive Real Estate. Smart MLS
- $379,9003 bd2 ba1.1k sqft124 Grove Street, Windsor, CT 06095For SaleMLS ID #24193517, Tracy S. Wagner, Rockoff Realty. Smart MLS
- $399,9004 bd2 ba1.6k sqft34 Selldan Street, West Hartford, CT 06110For SaleMLS ID #24179170, Ellen Shuff, eXp Realty. Smart MLS
- $369,9002 bd2 ba908 sqft917 Hopewell Road, Glastonbury, CT 06073For SaleMLS ID #24192421, Karen E. Martin, Century 21 AllPoints Realty. Smart MLS
- $350,0003 bd2 ba1.7k sqft144 Belridge Road, New Britain, CT 06053For SaleMLS ID #24193205, Anthony G. Cervoni, Redfin Corporation. Smart MLS
- $359,9003 bd1 ba1.2k sqft25 Radding Street, Manchester, CT 06042For SaleMLS ID #24194462, Rebecca Kingston, BHHS Realty Professionals. Smart MLS
- $375,0003 bd1 ba1.2k sqft11 Lake Road, Portland, CT 06480For SaleMLS ID #24193978, Laura Beth Collinson, Carl Guild & Associates. Smart MLS
- $279,9002 bd1 ba1.1k sqft245 Freeman Street, Hartford, CT 06106For SaleMLS ID #24193824, Tracy S. Wagner, Rockoff Realty. Smart MLS
- $349,9003 bd1 ba1.3k sqft51 Ironwood Drive, Vernon, CT 06066For SaleMLS ID #24194016, Shelby S. Muraski, Coldwell Banker Realty. Smart MLS
- $339,0003 bd3 ba1.4k sqft4 Gloria Road, Cromwell, CT 06416For SaleMLS ID #24185262, Thomas Mele, Social & Co Realty. Smart MLS
- $350,0004 bd1 ba1.3k sqft277 Tremont Street, New Britain, CT 06051For SaleMLS ID #24188477, Jasmine Smith, eXp Realty. Smart MLS
