Welcome to this sprawling ranch featuring two spacious extensions and a flexible, inviting layout. The open floor plan provides a natural flow between living spaces. The kitchen features glass-paneled cabinetry, granite countertops, stainless steel appliances, a custom backsplash, ample cabinet and counter space, and a convenient breakfast bar. The spacious den is a wonderful gathering place, with vaulted ceilings, a French-style sliding glass door, and a stone fireplace with a high-efficiency insert that adds warmth and character. The adaptable layout includes a private main-level living suite with its own outside entrance, full kitchen, and full bath, currently used for multi-generational living. This versatile space offers privacy and independence while remaining connected to the main home, making it ideal for extended family living or professional use. The home also features central air conditioning with a new air handler and outdoor condenser installed in 2023, along with roof restoration and Dutch lap vinyl siding replacement completed in 2022. There’s also a fully finished detached bonus room, currently used as a remote office. This flexible space could also serve as a home gym, workshop, or creative space. Located in a desirable neighborhood within the sought-after Smithtown Central School District, this home offers a welcoming setting with plenty of room to make it your own.
For sale
Price cut: $20K (11/18)
$859,900
181 Browns Road, Nesconset, NY 11767
4beds
2,870sqft
Single Family Residence, Residential
Built in 1972
10,018 Square Feet Lot
$-- Zestimate®
$300/sqft
$-- HOA
What's special
Spacious denTwo spacious extensionsOpen floor planFlexible inviting layoutStainless steel appliancesVaulted ceilingsConvenient breakfast bar
- 31 days
- 1,189
- 35
Zillow last checked:
Listing updated:
Listed by:
Seal The Deal Real Estate 631-456-4600,
Catherine J. Melendez 631-834-9560
Source: OneKey® MLS as distributed by MLS GRID,MLS#: 988837
Facts & features
Interior
Bedrooms & bathrooms
- Bedrooms: 4
- Bathrooms: 3
- Full bathrooms: 3
Heating
- Hot Water, Natural Gas
Cooling
- Central Air
Appliances
- Included: Dishwasher, Dryer, Gas Oven, Gas Range, Microwave, Refrigerator, Stainless Steel Appliance(s), Washer
- Laundry: Gas Dryer Hookup, Laundry Room, Washer Hookup
Features
- First Floor Bedroom, First Floor Full Bath, Breakfast Bar, Eat-in Kitchen, Open Floorplan, Primary Bathroom, Master Downstairs
- Flooring: Tile
- Windows: Bay Window(s), ENERGY STAR Qualified Windows
- Basement: None
- Attic: Full
- Number of fireplaces: 1
- Fireplace features: Family Room
Interior area
- Total structure area: 2,870
- Total interior livable area: 2,870 sqft
Property
Parking
- Total spaces: 3
- Parking features: Driveway
- Has uncovered spaces: Yes
Features
- Levels: Two
- Patio & porch: Patio, Porch
- Has private pool: Yes
- Pool features: Above Ground
Lot
- Size: 10,018 Square Feet
Details
- Parcel number: 0800113000400019000
- Special conditions: None
Construction
Type & style
- Home type: SingleFamily
- Architectural style: Ranch
- Property subtype: Single Family Residence, Residential
Materials
- Frame
Condition
- Actual
- Year built: 1972
Utilities & green energy
- Sewer: Cesspool
- Water: Public
- Utilities for property: Electricity Connected, Natural Gas Connected
Community & HOA
HOA
- Has HOA: No
Location
- Region: Nesconset
Financial & listing details
- Price per square foot: $300/sqft
- Tax assessed value: $4,530
- Annual tax amount: $12,194
- Date on market: 11/3/2026
- Cumulative days on market: 19 days
- Listing agreement: Exclusive Right To Sell
- Electric utility on property: Yes
Estimated market value
Not available
Estimated sales range
Not available
Not available
Price history
| Date | Event | Price |
|---|---|---|
| 11/18/2026 | Price change | $859,900-2.3%$300/sqft |
Source:  OneKey® MLS as distributed by MLS GRID #988837 Report a problem | ||
| 10/28/2026 | Listed for sale | $879,900+100%$307/sqft |
Source: OneKey® MLS as distributed by MLS GRID #988837 Report a problem | ||
| 6/25/2019 | Sold | $440,000-2.2%$153/sqft |
Source: OneKey® MLS as distributed by MLS GRID #L3090452 Report a problem | ||
| 4/10/2019 | Price change | $449,999-4.3%$157/sqft |
Source: RE/MAX Eastern Properties #3090452 Report a problem | ||
| 3/7/2019 | Price change | $469,999-2.1%$164/sqft |
Source: RE/MAX Eastern Properties #3090452 Report a problem | ||
| 1/4/2019 | Price change | $479,999-3%$167/sqft |
Source: RE/MAX Eastern Properties #3090452 Report a problem | ||
| 11/20/2018 | Price change | $495,000-1%$172/sqft |
Source: Realty Connect USA L I Inc #3063000 Report a problem | ||
| 9/6/2018 | Price change | $499,999-2%$174/sqft |
Source: Realty Connect USA L I Inc #3063000 Report a problem | ||
| 6/28/2018 | Listed for sale | $510,000$178/sqft |
Source: Realty Connect USA L I Inc #3043798 Report a problem | ||
Public tax history
| Year | Property taxes | Tax assessment |
|---|---|---|
| 2025 | -- | $4,530 |
| 2024 | -- | $4,530 |
| 2023 | -- | $4,530 |
| 2022 | -- | $4,530 |
| 2021 | -- | $4,530 |
| 2020 | -- | $4,530 |
| 2019 | -- | $4,530 |
| 2018 | -- | $4,530 |
| 2017 | $9,479 | $4,530 |
| 2016 | -- | $4,530 |
| 2015 | -- | $4,530 |
| 2014 | -- | $4,530 |
| 2013 | -- | $4,530 |
| 2012 | -- | $4,530 |
| 2011 | -- | $4,530 |
| 2010 | -- | $4,530 |
| 2009 | -- | $4,530 |
| 2008 | -- | $4,530 |
| 2007 | $7,565 +21.3% | $4,530 |
| 2005 | $6,235 +7.1% | $4,530 |
| 2004 | $5,821 +8.2% | $4,530 |
| 2003 | $5,381 +7.6% | $4,530 |
| 2002 | $5,003 | $4,530 |
| 2001 | -- | $4,530 |
| 2000 | $4,947 | $4,530 |
Find assessor info on the county website
Monthly payment
Climate risks
Neighborhood: 11767
Nearby schools
Schools provided by the listing agent
- Elementary: Mills Pond Elementary School
- Middle: Great Hollow Middle School
- High: Smithtown High School-East
Source: OneKey® MLS as distributed by MLS GRID. This data may not be complete. We recommend contacting the local school district to confirm school assignments for this home.
Similar homes
- $779,9003 bd2 ba1.7k sqft116 Shenandoah Boulevard N, Nesconset, NY 11767For Sale
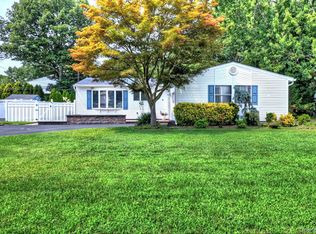
 MLS ID #1037737, Cynthia McLaughlin, Listing by: CNG Realty LLC. OneKey® MLS as distributed by MLS GRID
- $849,9904 bd3 ba1.9k sqft133 Cambon Avenue, Saint James, NY 11780For Sale
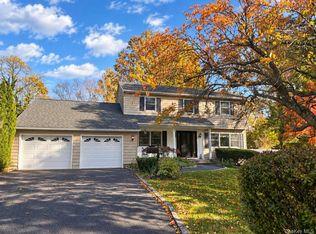 MLS ID #1068839, Brandi Everett, Listing by: Coldwell Banker American Homes. OneKey® MLS as distributed by MLS GRID
- $999,0004 bd4 ba2.1k sqft11 Raphael Boulevard, Nesconset, NY 11767For Sale
 MLS ID #1041490, Rob J. Scarito, Listing by: Douglas Elliman Real Estate. OneKey® MLS as distributed by MLS GRID
- $699,0004 bd3 ba2.5k sqft47 Arlene Street, Farmingville, NY 11738For Sale
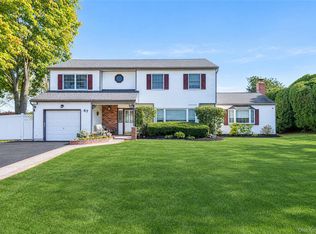 MLS ID #1073562, Kevin Collins, Listing by: Signature Premier Properties. OneKey® MLS as distributed by MLS GRID
- $825,0004 bd3 ba3.5k sqft963 Sycamore Avenue, Bohemia, NY 11716For SaleMLS ID #1050242, Janet L. Newburgh, Listing by: Douglas Elliman Real Estate. OneKey® MLS as distributed by MLS GRID
- $799,0005 bd3 ba3.2k sqft4 Winding Lane, Islandia, NY 11749For SaleMLS ID #1036164, Sajid H. Saadi, Listing by: Coldwell Banker American Homes. OneKey® MLS as distributed by MLS GRID
- $800,0004 bd3 ba2.4k sqft29 Ivy Hill Drive, Smithtown, NY 11787For SaleMLS ID #1030391, Carlene A. Bramwell Calabrese CBR, Listing by: BH&G R E Realty Connect. OneKey® MLS as distributed by MLS GRID
- $899,9994 bd3 ba2.4k sqft15 Melrose Lane, Commack, NY 11725For SaleMLS ID #1042052, Lorraine Dee Donovan, Listing by: Signature Premier Properties. OneKey® MLS as distributed by MLS GRID
- $749,9995 bd2 ba2.2k sqft90 Dorchester Road, Ronkonkoma, NY 11779For SaleMLS ID #1060856, Safayeat H. Khan, Listing by: Winzone Realty Inc. OneKey® MLS as distributed by MLS GRID
- $699,0003 bd2 ba1.5k sqft2 Layton Lane, Centereach, NY 11720For SaleMLS ID #1069877, Margaret Tsoukaris, Listing by: BH&G R E Realty Connect. OneKey® MLS as distributed by MLS GRID
- $769,0004 bd3 ba2.1k sqft52 Holly Drive, Sayville, NY 11782For SaleMLS ID #1073568, Kevin Collins, Listing by: Signature Premier Properties. OneKey® MLS as distributed by MLS GRID
- $829,0003 bd3 ba1.5k sqft395 Ridgefield Road, Hauppauge, NY 11788For SaleMLS ID #1061937, Sergio Saia, Listing by: Executive Group Realty. OneKey® MLS as distributed by MLS GRID
- $1,149,9994 bd3 ba2.7k sqft2 Three Pond Road, Smithtown, NY 11787For SaleMLS ID #1059779, Deborah Lettieri, Listing by: Signature Premier Properties. OneKey® MLS as distributed by MLS GRID
- $949,0004 bd3 ba2.5k sqft39 Pawnee Drive, Commack, NY 11725For SaleMLS ID #1052083, Elena M. Galluzzo, Listing by: Compass Greater NY LLC. OneKey® MLS as distributed by MLS GRID
- $719,9004 bd3 ba2.3k sqft1 Lisa Lane, Port Jefferson Station, NY 11776For SaleMLS ID #1047527, Margaret Tsoukaris, Listing by: BH&G R E Realty Connect. OneKey® MLS as distributed by MLS GRID
- $725,0004 bd3 ba1.5k sqft41 Campus Drive, Farmingville, NY 11738For SaleMLS ID #1055665, Raymel Santiago, Listing by: Charles Rutenberg Realty Inc. OneKey® MLS as distributed by MLS GRID
- $759,9905 bd2 ba1.8k sqft4 Halfcircle Drive, Holbrook, NY 11741For SaleMLS ID #1039213, Margaret Tsoukaris, Listing by: BH&G R E Realty Connect. OneKey® MLS as distributed by MLS GRID
- $1,099,9964 bd3 ba2.7k sqft24 Biltmore Avenue, Oakdale, NY 11769For SaleMLS ID #1071714, Justin Grund, Listing by: EXP Realty. OneKey® MLS as distributed by MLS GRID
- $700,0003 bd2 ba1.6k sqft875 Townline Road, Hauppauge, NY 11788For SaleMLS ID #1057983, Janet M. Maffucci CBR, Listing by: Netter Real Estate Inc. OneKey® MLS as distributed by MLS GRID
- $799,9993 bd2 ba1.7k sqft32 Ramsey Road, Commack, NY 11725For SaleMLS ID #1062375, Marylou Cella SRES, Listing by: Signature Premier Properties. OneKey® MLS as distributed by MLS GRID
