Skip main navigation
Sold for $565,000
  • $565,000

    181 Catamount Ridge Road, Bailey, CO 80421

    3beds
    1,840sqft
    Single Family Residence
    Built in 1984
    0.8 Acres Lot
    $564,800 Zestimate®
    $307/sqft
    $2,799 Estimated rent

    Home value

    $564,800

    $531,000 - $599,000

    $2,799/mo

    Zestimate® history
    Loading
    Loading...

    Owner options

    List your home for rent

    $2,799/mo

    Rent Zestimate®

    Find your next renter with Zillow Rental Manager. Plus, with online applications, you can quickly screen prospective tenants – for free.

    Learn more

    $2,799/mo

    Rent Zestimate®

    Refinance and save

    $3,277/mo

    Est. payment

    Refinancing to a lower rate could help reduce your monthly payments and save thousands over the life of the loan.

    See today's rates

    $3,277/mo

    Est. payment

    Explore your selling options

    Work with a Zillow partner agent

    Leverage their expertise and Zillow's premium Showcase listings to get your home seen by more buyers.

    Get started

    List with your own agent

    Get your home in front of millions of buyers by listing it on Zillow.

    Learn how to do it

    Sell it yourself

    Take full control of how buyers see your home on Zillow by listing For Sale by Owner (FSBO).

    List your home

    What's special

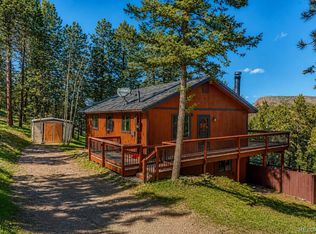
    181 Catamount Ridge Road offers the Colorado mountain lifestyle people dream about without sacrificing convenience, accessibility, or comfort along the way. Located just 3 minutes from Highway 285, this 3-bedroom, 2-bath home makes it easy to enjoy the foothills full-time or part-time, whether you’re commuting down the hill, escaping the city, or simply craving a little more breathing room in your everyday life. Set against a backdrop of beautiful mountain scenery and iconic Lone Rock views, the home has been lovingly maintained and thoughtfully designed with a cohesive aesthetic that feels instantly comfortable the moment you step inside. There’s an ease to this home. Nothing feels overly formal or fussy — just warm, welcoming spaces designed for real life and relaxed mountain living. The living room steals the show with French doors that frame the mountains like artwork, drawing natural light into the space and creating a seamless connection to the outdoors. From the living room, primary bedroom, and back deck, the views become part of your daily rhythm — sunrise coffee, afternoon storms rolling over the peaks, crisp evening air, and star-filled nights from the hot tub. Outside, the deck becomes an extension of the home itself. It’s easy to picture slow mornings wrapped in a blanket, hosting friends after a day on the trails, or soaking under the stars after exploring everything the foothills have to offer. And while the setting feels peaceful and tucked away, you’re surprisingly close to it all. Downtown Bailey is just minutes away for coffee, restaurants, local shops, winery, and everyday essentials, while Conifer sits roughly 17 minutes down the road for amenties and an easier commute than many mountain properties can offer. For buyers searching for a mountain property that feels approachable, turnkey, and genuinely livable — there’s something refreshing about 181 Catamount Ridge. VIDEO: https://www.youtube.com/shorts/qQyXaV4kl18

    Zillow last checked:

    Listing updated:

    Listed by:

    Trang Janick 303-956-0792 Trang@MadisonProps.com,

    Madison & Company Properties

    Bought with:

    Stephanie Scalfri, 100098243

    HomeSmart Preferred Realty

    Source: REcolorado as distributed by MLS GRID,MLS#: 4296702MLS Logo

    Facts & features

    Interior

    Bedrooms & bathrooms
    • Bedrooms: 3
    • Bathrooms: 2
    • Full bathrooms: 1
    • 3/4 bathrooms: 1
    • Main level bathrooms: 1
    • Main level bedrooms: 2
    Bedroom
    • Description: Wake Up Of Amazing Views Of Lone Rock And Birds Flying Along The Horizon.
    • Level: Main
    Bedroom
    • Description: Currently Used As A Spacious Home Office, But Would Make The Perfect Guest Room Or Kids'room!
    • Level: Main
    Bedroom
    • Description: This Bedroom Still Accomplishes Having Gorgeous Mountain Views!
    • Level: Basement
    Bathroom
    • Description: The Bathrooms Are Clean A Cohesive With The Rest Of The Home Providing A Lovely Flow.
    • Level: Main
    Bathroom
    • Description: Remodeled And Ready For Your Guests!
    • Level: Basement
    Bonus room
    • Description: Use This As Additional Storage, Home Gym, Or Whatever You'd Like.
    • Level: Basement
    Family room
    • Description: A Comfortable Place To Gather And Have Movie Night, Game Night, Or Just Good Old Fashioned Quality Time.
    • Level: Basement
    Kitchen
    • Description: Equipped With Everything You Need And More, Enjoy Cooking In This Lovely Updated Kitchen With Granite Counters And Stainless Steel Appliances.
    • Level: Main
    Laundry
    • Description: Laundry Plus Storage And Utility - All In One!
    • Level: Basement
    Living room
    • Description: Step Into A Room With Vaulted Ceilings, Stunning Views, Access To The Deck, And A Cozy Woodburning Stove.
    • Level: Main
    Heating
    • Baseboard, Electric, Natural Gas, Wall Furnace
    Cooling
    • None
    Appliances
    • Included: Dishwasher, Dryer, Freezer, Microwave, Range, Refrigerator, Washer
    Features
    • Ceiling Fan(s), Eat-in Kitchen, Vaulted Ceiling(s)
    • Flooring: Carpet, Laminate, Tile
    • Windows: Double Pane Windows, Window Coverings
    • Basement: Bath/Stubbed,Daylight,Exterior Entry,Finished,Full,Interior Entry,Walk-Out Access
    • Number of fireplaces: 1
    • Fireplace features: Living Room, Wood Burning, Wood Burning Stove
    Interior area
    • Total structure area: 1,840
    • Total interior livable area: 1,840 sqft
    • Finished area above ground: 944
    • Finished area below ground: 896

    Property

    Parking
    • Total spaces: 6
    • Details: Off Street Spaces: 6
    Features
    • Levels: One
    • Stories: 1
    • Entry location: Ground
    • Patio & porch: Covered, Deck, Patio, Wrap Around
    • Has spa: Yes
    • Spa features: Spa/Hot Tub
    • Has view: Yes
    • View description: Mountain(s)
    Lot
    • Size: 0.8 Acres
    • Features: Sloped
    • Residential vegetation: Mixed, Natural State, Wooded
    Details
    • Parcel number: 23745
    • Special conditions: Standard

    Construction

    Type & style
    • Home type: SingleFamily
    • Architectural style: Mountain Contemporary
    • Property subtype: Single Family Residence
    Materials
    • Frame, Wood Siding
    • Roof: Composition
    Condition
    • Updated/Remodeled
    • Year built: 1984

    Utilities & green energy

    • Water: Private, Well

    Community & HOA

    Community
    • Security: Smoke Detector(s)
    • Subdivision: Burland Ranchettes
    HOA
    • Has HOA: Yes
    • HOA fee: $25 annually
    • HOA name: Burland Homeowners
    • HOA phone: 000-000-0000
    Location
    • Region: Bailey

    Financial & listing details

    • Price per square foot: $307/sqft
    • Tax assessed value: $431,644
    • Annual tax amount: $1,727
    • Date on market: 5/28/2026
    • Listing terms: Cash,Conventional,FHA,USDA Loan,VA Loan
    • Exclusions: Seller's Personal Property
    • Ownership: Individual
    • Road surface type: Dirt

    Price history

    DateEventPrice
    8/13/2026Sold$565,000$307/sqft
    Source: REcolorado as distributed by MLS GRID #4296702 Report a problem
    7/12/2026Pending sale$565,000$307/sqft
    Source: REcolorado as distributed by MLS GRID #4296702 Report a problem
    6/25/2026Price change$565,000-3.4%$307/sqft
    Source: REcolorado as distributed by MLS GRID #4296702 Report a problem
    6/19/2026Price change$585,000-2.3%$318/sqft
    Source: REcolorado as distributed by MLS GRID #4296702 Report a problem
    5/28/2026Listed for sale$599,000+246.2%$326/sqft
    Source: REcolorado as distributed by MLS GRID #4296702 Report a problem
    4/18/2013Listing removed$173,000+6.4%$94/sqft
    Source: Remax Alliance #1112228 Report a problem
    4/10/2013Sold$162,555-6%$88/sqft
    Source: Public Record Report a problem
    7/18/2012Listed for sale$173,000$94/sqft
    Source: RE/MAX Alliance #1112228 Report a problem

    Public tax history

    YearProperty taxesTax assessment
    2025$1,636 +1.7%$28,920 +4.6%
    2024$1,610 +9.6%$27,660 -12.6%
    2023$1,468 +3.7%$31,650 +36.5%
    2022$1,416 -6.6%$23,190 -2.8%
    2021$1,516 +29%$23,860 +29%
    2020$1,176 -1.8%$18,500
    2019$1,197 +25.1%$18,500 +25.5%
    2017$957 +11.3%$14,740 +11.3%
    2016$860 -0.8%$13,240
    2015$867 +18.3%$13,240
    2014$733 -11%--
    2013$824 +0.5%$12,130
    2012$820 +6.4%--
    2011$771 --
    Find assessor info on the county website

    Neighborhood: 80421

    Nearby schools

    GreatSchools rating
    Schools provided by the listing agent
    • Elementary: Fitzsimmons
    • Middle: Platte Canyon
    • High: Platte Canyon
    • District: Platte Canyon RE-1

    Source: REcolorado as distributed by MLS GRID. This data may not be complete. We recommend contacting the local school district to confirm school assignments for this home.

    Get pre-qualified for a loan
    At Zillow Home Loans, we can pre-qualify you in as little as 5 minutes with no impact to your credit score.

    An equal housing lender. NMLS #10287.