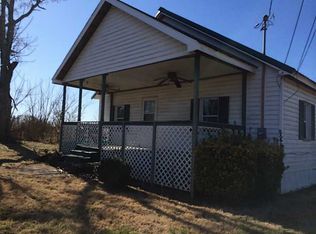
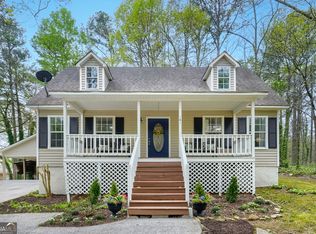
This quaint Country Cottage, a historic home surrounded by lush, professionally landscaped gardens, is nestled on one fully private acre in an ideal Cartersville location just four miles from I-75, offering the perfect balance of peaceful country living and convenient access to shopping, dining, and everyday essentials. Conveniently located near Downtown Cartersville, Lake Allatoona, Red Top Mountain State Park, and easy commuter routes to both Atlanta and Chattanooga, this property combines tranquility and accessibility. The outdoor spaces are truly something special. Professionally engineered and landscaped in 2025, the cedar-fenced courtyard and pergola create peaceful and serene retreats perfect for relaxing or entertaining. The expansive property includes approximately 1/3 acre of pristine hardwood and softwood forest and is fully fenced above and below ground with cedar and metal for wildlife prevention and pet safety. Professionally established landscaping provides blooms year-round, while the wooded areas have been thoughtfully cleared of invasive trees and plants, meaning no need to worry about poison ivy. Stroll along the walking paths, enjoy the land for recreation, or simply admire the majestic hardwood oak trees near the 2025 engineered retaining walls accented by blooming perennials and ornamental grasses. Pick fresh figs from the historic fig tree and enjoy the beauty and privacy of this truly unique homestead. Durable metal roofs on both the home and adjacent outbuildings provide lasting protection. The additional structures offer clean workshop space and abundant storage for equipment, hobbies, or recreational needs. Inside, the home offers a warm and inviting atmosphere filled with charm and natural light. Solid wood beadboard walls throughout create a cozy cottage feel, while the flexible floorplan provides comfortable everyday living with abundant storage space. Relax in the Light-Filled Sunroom, unwind in front of one of the two fireplaces, or enjoy the Spacious Kitchen featuring generous cabinetry and room for casual dining. Additional living spaces offer flexibility for a Home Office, reading room, guest accommodations, or hobby space. Thoughtfully maintained with comfort and safety in mind, the home features HVAC, electrical, and plumbing systems that meet international building code standards. Additional improvements include a brand-new professional-grade water heater, an AquaGuard maintenance-free gutter system piped underground to the street, and a French drain system designed to help keep the home high and dry. The engineered Hardie Plank underpinning and 8-inch gravel base surrounding the home help prevent critter entry while allowing for easy insect prevention maintenance. The property is further secured by a front gate, security system with a loud alarm, cameras, and four-corner floodlights for added peace of mind.
Active
$279,900
181 Cedar Creek Rd NW, Cartersville, GA 30121
2beds
1,024sqft
Est.: Get pre-qualified
Single Family Residence
Built in 1945
1 Acres Lot
$-- Zestimate®
$273/sqft
$-- HOA
What's special
Walking pathsLight-filled sunroomHistoric fig treeMajestic hardwood oak treesLush professionally landscaped gardensFully private acreTwo fireplaces
- 2 days |
- 206 |
- 31 |
Zillow last checked:
Listing updated:
Listed by:
Justin Landis 404-860-1816,
Bolst, Inc.,
Stephanie Newsome 678-227-2780,
Bolst, Inc.
Source: GAMLS,MLS#: 10773385
Tour with a local agent
Facts & features
Interior
Bedrooms & bathrooms
- Bedrooms: 2
- Bathrooms: 1
- Full bathrooms: 1
- Main level bathrooms: 1
- Main level bedrooms: 2
Rooms
- Room types: Family Room, Sun Room
Kitchen
- Features: Breakfast Area, Pantry
Heating
- Forced Air, Other
Cooling
- Ceiling Fan(s), Central Air
Appliances
- Included: Other
- Laundry: Other
Features
- Master On Main Level
- Flooring: Carpet
- Basement: Concrete,Crawl Space
- Number of fireplaces: 2
- Fireplace features: Family Room, Master Bedroom
- Common walls with other units/homes: No Common Walls
Interior area
- Total structure area: 1,024
- Total interior livable area: 1,024 sqft
- Finished area above ground: 1,024
- Finished area below ground: 0
Property
Parking
- Parking features: Garage, Kitchen Level, Off Street
- Has garage: Yes
Features
- Levels: One
- Stories: 1
- Patio & porch: Patio, Porch
- Exterior features: Garden
- Fencing: Fenced
- Body of water: None
Lot
- Size: 1 Acres
- Features: Level, Private
- Residential vegetation: Wooded
Details
- Additional structures: Shed(s), Workshop
- Parcel number: 00600082001
Construction
Type & style
- Home type: SingleFamily
- Architectural style: Country/Rustic
- Property subtype: Single Family Residence
Materials
- Other
- Roof: Composition,Metal
Condition
- Resale
- New construction: No
- Year built: 1945
Utilities & green energy
- Sewer: Septic Tank
- Water: Public
- Utilities for property: Electricity Available, Other
Green energy
- Energy efficient items: Thermostat
Community & HOA
Community
- Features: None
- Security: Gated Community, Security System, Smoke Detector(s)
- Subdivision: None
HOA
- Has HOA: No
- Services included: None
Location
- Region: Cartersville
Financial & listing details
- Price per square foot: $273/sqft
- Annual tax amount: $591
- Date on market: 5/28/2026
- Cumulative days on market: 2 days
- Listing agreement: Exclusive Right To Sell
- Electric utility on property: Yes
Estimated market value
Not available
Estimated sales range
Not available
Not available
Price history
| Date | Event | Price |
|---|---|---|
| 5/28/2026 | Listed for sale | $279,900$273/sqft |
Source:  GAMLS #10773385 Report a problem GAMLS #10773385 Report a problem | ||
Public tax history
Tax history is unavailable.
Monthly payment
Est. payment$--/mo
Payment breakdown
Explore the cost of this home by adjusting the details. Changes won't be saved.
All calculations are estimates and provided by Zillow, Inc. for informational purposes only. Actual amounts may vary.
HOA fees may include property taxes on listings classified as Co-Ops. Contact the listing agent and/or owner for fee details.
Mortgage interest rates are dependent on a number of factors, including credit score, down payment, and repayment length. Interest rate data provided by Zillow Group Marketplace, Inc. as of 1/1/1970 from various mortgage lenders with which we have lead or other similar arrangements; the Estimated Payment is an average of those rates.
See how much you could borrow to make a competitive offer.
Climate risks
Neighborhood: 30121
Getting around
0 / 100
Car-DependentNearby schools
GreatSchools rating
- 6/10Clear Creek Elementary SchoolGrades: PK-5Distance: 1.2 mi
- 6/10Adairsville Middle SchoolGrades: 6-8Distance: 5.4 mi
- 7/10Adairsville High SchoolGrades: 9-12Distance: 5.8 mi
Schools provided by the listing agent
- Elementary: Clear Creek
- Middle: Adairsville
- High: Adairsville
Source: GAMLS. This data may not be complete. We recommend contacting the local school district to confirm school assignments for this home.
A local agent can set up tours, give advice and negotiate with sellers.


- Georgia
- Bartow County
- Cartersville
- 30121
- 181 Cedar Creek Rd NW
Nearby cities
Nearby zip codes
Other Cartersville Topics
