Skip main navigation
For sale
  • $659,950

    181 Chaumont Cir, Foothill Ranch, CA 92610

    2beds
    1,056sqft
    : 
    Loading
    Get pre-qualified
    Condominium, Residential
    Built in 1995
    -- sqft lot
    $-- Zestimate®
    $625/sqft
    $522/mo HOA

    What's special

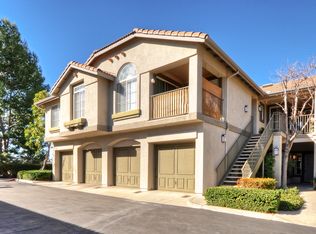
    A truly turnkey condo in the coveted Salerno community in Foothill Ranch. Seller is including a 1-year home warranty! The community offers abundant parking, a pool, a spa, a clubhouse area, sports courts, a kids' playground, and a BBQ area. Updates include quartz counters, stainless steel appliances, recessed lighting, hardwood floors in the kitchen and common areas, ceiling fans in the living areas, plantation shutters and a Murphy Bed in the large 2nd bedroom. A new HAVC system was installed in August 2024 at a cost of $12.2K. The primary suite includes a large walk-in closet with built-ins and a spacious bath with plenty of counter space. Both baths have tile floors. The kitchen opens to the eating area and the living room, with abundant natural light and a cozy gas fireplace. The home is a single-level end unit with a large private patio for barbecuing or just relaxing in the sun.
    51 minutes
    |
    19
    |
    0
    |

    Zillow last checked:

    Listing updated:

    Listed by:

    Kerry Lawrence 00811951 916-768-4424,

    Foresight Realty Corp. Ca 408-768-6284

    Source: MLSListings Inc,MLS#: ML82053640MLS Logo

    Loading...

      Facts & features

      Interior

      Bedrooms & bathrooms
      • Bedrooms: 2
      • Bathrooms: 2
      • Full bathrooms: 2
      Bedroom
      • Features: BedroomonGroundFloor2plus
      Bathroom
      • Features: ShowerandTub, FullonGroundFloor
      Dining room
      • Features: DiningFamilyCombo
      Family room
      • Features: KitchenFamilyRoomCombo
      Heating
      • Central Forced Air, Heat Pump
      Cooling
      • Central Air
      Appliances
      • Included: Gas Oven, Self Cleaning Oven, Oven/Range
      • Laundry: Inside
      Features
      • Walk-In Closet(s)
      • Flooring: Carpet, Tile, Wood
      • Number of fireplaces: 1
      • Fireplace features: Family Room, Gas
      Interior area
      • Total structure area: 1,056
      • Total interior livable area: 1,056 sqft

      Property

      Parking
      • Total spaces: 1
      • Parking features: Common
      • Garage spaces: 1
      Accessibility
      • Accessibility features: Accessible Doors
      Features
      • Stories: 1
      • Patio & porch: Balcony/Patio
      • Exterior features: Barbecue
      • Pool features: Community
      Lot
      • Size: 1,306 Square Feet
      Details
      • Parcel number: 93911287
      • Zoning: res condominum
      • Special conditions: Standard

      Construction

      Type & style
      • Home type: Condo
      • Architectural style: Traditional
      • Property subtype: Condominium, Residential
      Materials
      • Concrete
      • Foundation: Slab
      • Roof: Composition
      Condition
      • New construction: No
      • Year built: 1995

      Utilities & green energy

      • Gas: IndividualGasMeters, NaturalGas, PublicUtilities
      • Sewer: Shared Septic
      • Utilities for property: Natural Gas Available, Public Utilities

      Community & HOA

      HOA
      • Has HOA: Yes
      • Amenities included: Barbecue Area, Club House, Community Pool, Playground
      • HOA fee: $522 monthly
      Location
      • Region: Foothill Ranch

      Financial & listing details

      • Price per square foot: $625/sqft
      • Tax assessed value: $494,670
      • Annual tax amount: $5,194
      • Date on market: 7/11/2026
      • Listing agreement: ExclusiveRightToSell
      • Listing terms: FHA, CashorConventionalLoan

        Estimated market value

        Not available

        Estimated sales range

        Not available

        Not available

        Price history

        DateEventPrice
        7/12/2026Listed for sale$659,950+46.7%$625/sqft
        Source: MLSListings Inc #ML82053640 Report a problem
        7/17/2020Listing removed$450,000$426/sqft
        Source: Compass #OC20110047 Report a problem
        7/17/2020Listed for sale$450,000-1.5%$426/sqft
        Source: Compass #OC20110047 Report a problem
        7/15/2020Sold$457,000+1.6%$433/sqft
        Source: Public Record Report a problem
        6/16/2020Pending sale$450,000$426/sqft
        Source: Compass #OC20110047 Report a problem
        6/11/2020Listed for sale$450,000+25%$426/sqft
        Source: Compass #OC20110047 Report a problem
        7/20/2015Sold$360,000+0%$341/sqft
        Source: Public Record Report a problem
        6/17/2015Pending sale$359,999$341/sqft
        Source: RE/MAX Premier Realty #OC15122618 Report a problem
        6/8/2015Listed for sale$359,999+63.6%$341/sqft
        Source: RE/MAX Premier Realty #OC15122618 Report a problem
        5/25/2011Sold$220,000+4.8%$208/sqft
        Source: Public Record Report a problem
        2/7/2011Pending sale$210,000$199/sqft
        Source: Shorewood Realtors, Inc. #S11012595 Report a problem
        2/2/2011Listed for sale$210,000-50.6%$199/sqft
        Source: Shorewood Realtors, Inc. #S11012595 Report a problem
        12/15/2005Sold$425,000+63.5%$402/sqft
        Source: Public Record Report a problem
        4/16/2003Sold$260,000+130.1%$246/sqft
        Source: Public Record Report a problem
        3/29/1996Sold$113,000$107/sqft
        Source: Public Record Report a problem

        Public tax history

        YearProperty taxesTax assessment
        2025$5,194 +1.8%$494,670 +2%
        2024$5,100 +2.4%$484,971 +2%
        2023$4,982 +1.8%$475,462 +2%
        2022$4,893 +8.1%$466,140 +2%
        2021$4,527 +12.6%$457,000 +17.3%
        2020$4,019 $389,674 +2%
        2019$4,019 +2.1%$382,034 +2%
        2018$3,937 +4%$374,544 +2%
        2017$3,784 $367,200 +2%
        2016$3,784 -6%$360,000 +53.5%
        2015$4,028 +33.2%$234,520 +2%
        2014$3,024 $229,927 +4.5%
        2013-- $220,000
        2012-- $220,000 -19.1%
        2011-- $272,000
        2010-- $272,000 +10.1%
        2009-- $247,000 -36.4%
        2008-- $388,500 -10.4%
        2007-- $433,500 +2%
        2006-- $425,000 +57.3%
        2005-- $270,151 +2%
        2004-- $264,854 +104.4%
        2003-- $129,599 +2%
        2002-- $127,058 +2%
        2001$1,960 +1.1%$124,567 +2%
        2000$1,939 $122,125
        Find assessor info on the county website

        Monthly payment

        Est. payment

        Payment breakdown

        Explore the cost of this home by adjusting the details. Changes won't be saved.
        All calculations are estimates and provided by Zillow, Inc. for informational purposes only. Actual amounts may vary.
        HOA fees may include property taxes on listings classified as Co-Ops. Contact the listing agent and/or owner for fee details.
        Mortgage interest rates are dependent on a number of factors, including credit score, down payment, and repayment length. Interest rate data provided by Zillow Group Marketplace, Inc. as of 1/1/1970 from various mortgage lenders with which we have lead or other similar arrangements; the Estimated Payment is an average of those rates.
        See how much you could borrow to make a competitive offer.

        Climate risks

        Neighborhood: 92610

        Getting around

        32 / 100
        Car-Dependent
        27 / 100
        Somewhat Bikeable

        Nearby schools

        GreatSchools rating
        Schools provided by the listing agent
        • District: SaddlebackValleyUnified

        Source: MLSListings Inc. This data may not be complete. We recommend contacting the local school district to confirm school assignments for this home.

        A local agent can set up tours, give advice and negotiate with sellers.

        Browse local experts

        Similar homes

            • Local buyer's agents are ready to help