Skip main navigation
Sold for $320,000
  • $320,000

    181 Eskra Rd, Lake Ariel, PA 18436

    3beds
    1,872sqft
    Single Family Residence
    Built in 1988
    0.36 Acres Lot
    $335,100 Zestimate®
    $171/sqft
    $2,308 Estimated rent

    Home value

    $335,100

    $318,000 - $352,000

    $2,308/mo

    Zestimate® history
    Loading
    Loading...

    Owner options

    List your home for rent

    $2,308/mo

    Rent Zestimate®

    Find your next renter with Zillow Rental Manager. Plus, with online applications, you can quickly screen prospective tenants – for free.

    Learn more

    $2,308/mo

    Rent Zestimate®

    Refinance and save

    $2,802/mo

    Est. payment

    Refinancing to a lower rate could help reduce your monthly payments and save thousands over the life of the loan.

    See today's rates

    $2,802/mo

    Est. payment

    Explore your selling options

    Work with a Zillow partner agent

    Leverage their expertise and Zillow's premium Showcase listings to get your home seen by more buyers.

    Get started

    List with your own agent

    Get your home in front of millions of buyers by listing it on Zillow.

    Learn how to do it

    Sell it yourself

    Take full control of how buyers see your home on Zillow by listing For Sale by Owner (FSBO).

    List your home

    What's special

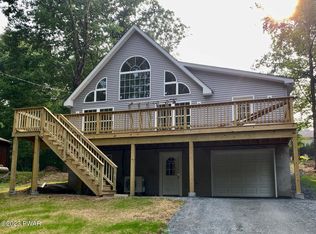
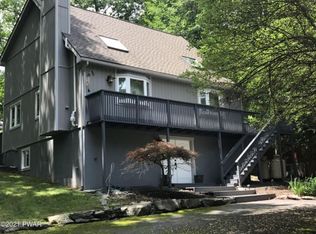
    Tasteful exterior lightingSpacious family roomElegant bluestone stepsStunning and mature landscaping
    HOME WARRANTY INCLUDED!!!Location, Location, Location with this home! Near PERFECT spot on the outside edge of the very desirable community of Wallenpaupack Lake Estates and in a picture perfect spot. Welcome to this beautifully maintained and truly move-in ready home nestled in the heart of Lake Ariel. From the moment you arrive, you'll be impressed by the stunning & mature landscaping, elegant bluestone steps, and tasteful exterior lighting that create attractive curb appeal.Inside, this immaculate home features three bedrooms, including a primary suite on the lower level, a spacious family room, and a versatile fourth room perfect for a home office, guest room, or guest bedroom. The walkout lower level adds flexibility and convenience. The home features brand-new luxury vinyl plank flooring which provides a fresh, modern feel.Meticulously cared for and in excellent condition inside and out, this property offers the perfect blend of comfort, style, and functionality. Simply unpack and start enjoying everything this exceptional home has to offer.

    Zillow last checked:

    Listing updated:

    Listed by:

    Sarah Elizabeth Tigue 570-470-8294,

    Keller Williams RE Hawley

    Bought with:

    Makayla McCord, AB069468

    Keller Williams RE Hawley

    Source: PWAR as distributed by MLS GRID,MLS#: PW261786MLS Logo

    Facts & features

    Interior

    Bedrooms & bathrooms
    • Bedrooms: 3
    • Bathrooms: 2
    • Full bathrooms: 2
    Bedroom 1
    • Area: 72
    • Dimensions: 9 x 8
    Bedroom 2
    • Area: 120
    • Dimensions: 12 x 10
    Bedroom 3
    • Area: 242
    • Dimensions: 22 x 11
    Bathroom 1
    • Description: Front deck
    • Area: 44
    • Dimensions: 4 x 11
    Bathroom 2
    • Area: 66
    • Dimensions: 11 x 6
    Bonus room
    • Description: Screened in porch
    • Area: 99
    • Dimensions: 9 x 11
    Dining room
    • Area: 117
    • Dimensions: 9 x 13
    Family room
    • Area: 616
    • Dimensions: 22 x 28
    Laundry
    • Description: Laundry & Walk in closet combo
    • Area: 77
    • Dimensions: 11 x 7
    Living room
    • Area: 264
    • Dimensions: 22 x 12
    Office
    • Description: New vinyl plank flooring
    • Area: 88
    • Dimensions: 11 x 8
    Heating
    • Baseboard, Electric, Propane
    Cooling
    • Ceiling Fan(s), Multi Units
    Appliances
    • Included: Dishwasher, Range, Water Heater, Washer, Refrigerator, Electric Range, Dryer
    • Laundry: Common Area, Coin Laundry, Laundry Room
    Features
    • Ceiling Fan(s), Eat-in Kitchen
    • Flooring: Carpet, Vinyl, Combination
    • Basement: Block,Full,Finished
    • Number of fireplaces: 1
    • Fireplace features: Wood Burning
    Interior area
    • Total structure area: 1,872
    • Total interior livable area: 1,872 sqft
    • Finished area above ground: 936
    • Finished area below ground: 936

    Property

    Parking
    • Total spaces: 6
    • Parking features: Off Street
    • Uncovered spaces: 6
    Features
    • Levels: One
    • Stories: 1
    • Patio & porch: Deck
    • Exterior features: Lighting, Storage, Rain Gutters, Private Yard
    • Pool features: Community, Association
    • Has view: Yes
    • View description: Trees/Woods
    • Body of water: None
    Lot
    • Size: 0.36 Acres
    • Dimensions: 190 x 77 x 192 x 71
    • Features: Back Yard, Cleared
    Details
    • Additional structures: Packing Shed
    • Parcel number: 19000300354
    • Zoning description: Residential
    • Other equipment: Dehumidifier

    Construction

    Type & style
    • Home type: SingleFamily
    • Architectural style: Ranch
    • Property subtype: Single Family Residence
    • Attached to another structure: Yes
    Materials
    • Asphalt, T1-11
    • Foundation: Block
    • Roof: Asphalt
    Condition
    • New construction: No
    • Year built: 1988

    Utilities & green energy

    • Sewer: Public Sewer
    • Water: Comm Central

    Community & HOA

    Community
    • Features: Clubhouse, Tennis Court(s), Pool, Park, Fitness Center
    • Subdivision: Wallenpaupack Lake Estates
    HOA
    • Has HOA: Yes
    • Amenities included: Basketball Court, Trash, Water, Powered Boats Allowed, Teen Center, Sport Court, Recreation Room, Party Room, Pool, Playground, Laundry, Park, Coin Laundry, Fitness Center, Clubhouse, Beach Rights
    • HOA fee: $616 quarterly
    • Second HOA fee: $2,464 one time
    Location
    • Region: Lake Ariel

    Financial & listing details

    • Price per square foot: $171/sqft
    • Tax assessed value: $179,100
    • Annual tax amount: $2,669
    • Date on market: 6/6/2026
    • Cumulative days on market: 106 days
    • Road surface type: Paved

    Price history

    DateEventPrice
    10/16/2026Sold$320,000-4.8%$171/sqft
    Source: PWAR as distributed by MLS GRID #PW261786 Report a problem
    9/19/2026Pending sale$336,000$179/sqft
    Source: PWAR as distributed by MLS GRID #PW261786 Report a problem
    9/1/2026Price change$336,000-3.7%$179/sqft
    Source: PWAR as distributed by MLS GRID #PW261786 Report a problem
    7/30/2026Price change$349,000-2.8%$186/sqft
    Source: PWAR as distributed by MLS GRID #PW261786 Report a problem
    6/6/2026Listed for sale$359,000+420.3%$192/sqft
    Source: PWAR as distributed by MLS GRID #PW261786 Report a problem
    7/21/1995Sold$69,000$37/sqft
    Source: Agent Provided Report a problem

    Public tax history

    YearProperty taxesTax assessment
    2025$2,565 +3%$179,100
    2024$2,490 $179,100
    2023$2,490 -3%$179,100 +51.3%
    2022$2,567 +1.8%$118,400
    2021$2,521 +8.2%$118,400
    2020$2,329 +5.7%$118,400
    2019$2,204 -4.7%$118,400
    2018$2,312 +327%$118,400
    2017$542 -62.8%$118,400
    2016$1,455 $118,400 +0.5%
    2014$1,455 $117,800
    2013-- $117,800
    2012-- $117,800
    2011-- $117,800
    2010-- $117,800
    2007-- $117,800
    Find assessor info on the county website

    Neighborhood: 18436

    Nearby schools

    GreatSchools rating
    Sell for more on Zillow
    Get a Zillow Showcase℠ listing at no additional cost and you could sell for .
    $335,100
    2% more
    +$6,702
    With Zillow Showcase(estimated)
    $341,802
    Sell for more on Zillow
    Get a Zillow Showcase℠ listing at no additional cost and you could sell for .
    $335,100
    2% more
    +$6,702
    With Zillow Showcase(estimated)
    $341,802