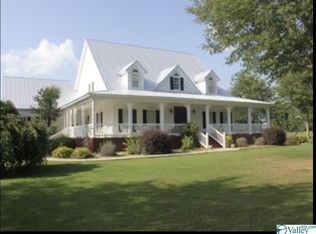
Discover this exceptional 4-bedroom, 4-bath home offering over 4000sqft of living space, including a bonus room and office. Nestled on 31 acres in a serene country setting, the home features a three-quarter wraparound porch, metal roof, and beautiful wood flooring throughout. Designed for both comfort and functionality, it provides abundant storage and spacious living areas. Outdoor amenities include an in-ground pool with a fully functional pool house, fenced acreage with a stocked pond, and a large shop with car lift. This property combines privacy, recreation, and versatility in one remarkable estate. $2500 floor/paint credit available. Let’s make it happen!
For sale
Price cut: $5K (3/2)
$894,500
181 Gene Mashburn Rd, Boaz, AL 35956
4beds
4,148sqft
Est.: Get pre-qualified
Single Family Residence
Built in 2001
31.09 Acres Lot
$849,600 Zestimate®
$216/sqft
$-- HOA
What's special
In-ground poolMetal roofFully functional pool houseThree-quarter wraparound porchAbundant storageBonus room and office
- 266 days |
- 404 |
- 23 |
Zillow last checked:
Listing updated:
Listed by:
Rusty Glines 256-960-2024,
Leading Edge RE Group-Gtsv.
Source: ValleyMLS,MLS#: 21898396
Tour with a local agent
Facts & features
Interior
Bedrooms & bathrooms
- Bedrooms: 4
- Bathrooms: 4
- Full bathrooms: 3
- 1/2 bathrooms: 1
Rooms
- Room types: Master Bedroom, Living Room, Bedroom 2, Dining Room, Bedroom 3, Kitchen, Bedroom 4, Bonus Room, Office/Study, Bedroom, Game Room, Laundry, Master BR2, Sun, In-LawSuite, Utility Room
Primary bedroom
- Features: Ceiling Fan(s), Crown Molding, Wood Floor, Walk-In Closet(s)
- Level: First
- Area: 210
- Dimensions: 14 x 15
Bedroom 2
- Features: Ceiling Fan(s), Crown Molding, Wood Floor, Walk-In Closet(s)
- Level: Second
- Area: 165
- Dimensions: 11 x 15
Bedroom 3
- Features: Ceiling Fan(s), Crown Molding, Wood Floor, Walk-In Closet(s)
- Level: Second
- Area: 322
- Dimensions: 14 x 23
Bedroom 4
- Features: Ceiling Fan(s), Crown Molding, Wood Floor, Walk-In Closet(s)
- Level: Second
- Area: 195
- Dimensions: 13 x 15
Dining room
- Features: Crown Molding, Wood Floor
- Level: First
- Area: 182
- Dimensions: 13 x 14
Kitchen
- Features: Crown Molding, Eat-in Kitchen, Pantry, Wood Floor
- Level: First
- Area: 276
- Dimensions: 12 x 23
Living room
- Features: Ceiling Fan(s), Crown Molding, Fireplace, Wood Floor
- Level: First
- Area: 252
- Dimensions: 14 x 18
Office
- Features: Ceiling Fan(s), Crown Molding, Wood Floor
- Level: First
- Area: 154
- Dimensions: 11 x 14
Bonus room
- Features: Ceiling Fan(s), Carpet
- Level: Second
- Area: 221
- Dimensions: 13 x 17
Utility room
- Features: Crown Molding, Tile
- Level: First
- Area: 63
- Dimensions: 7 x 9
Heating
- Central 2+
Cooling
- Multi Units
Appliances
- Included: Range, Dishwasher, Microwave, Tankless Water Heater
Features
- Smart Thermostat
- Basement: Crawl Space
- Number of fireplaces: 1
- Fireplace features: Gas Log, One
Interior area
- Total interior livable area: 4,148 sqft
Property
Parking
- Parking features: Garage-Two Car, Garage-Attached, Garage Faces Side, Driveway-Concrete
Accessibility
- Accessibility features: Accessible Doors
Features
- Levels: Two
- Stories: 2
- Patio & porch: Covered Porch
- Has private pool: Yes
- Waterfront features: Pond, Lake/Pond, Stream/Creek
Lot
- Size: 31.09 Acres
- Features: Cleared
Details
- Additional structures: Barn/Stable, Outbuilding
- Parcel number: 0303070000019.002
Construction
Type & style
- Home type: SingleFamily
- Architectural style: Craftsman
- Property subtype: Single Family Residence
Condition
- New construction: No
- Year built: 2001
Utilities & green energy
- Sewer: Septic Tank
- Water: Public
Community & HOA
Community
- Security: Security System
- Subdivision: Metes And Bounds
HOA
- Has HOA: No
Location
- Region: Boaz
Financial & listing details
- Price per square foot: $216/sqft
- Tax assessed value: $490,640
- Date on market: 9/5/2025
Estimated market value
$849,600
$807,000 - $892,000
$3,901/mo
Price history
| Date | Event | Price |
|---|---|---|
| 3/2/2026 | Price change | $894,500-0.6%$216/sqft |
Source: | ||
| 9/5/2025 | Listed for sale | $899,500+70%$217/sqft |
Source: | ||
| 1/12/2021 | Listing removed | -- |
Source: Owner Report a problem | ||
| 12/31/2020 | Sold | $529,000$128/sqft |
Source: | ||
| 5/13/2020 | Sold | $529,000+16.3%$128/sqft |
Source: Agent Provided Report a problem | ||
| 6/7/2016 | Listing removed | $455,000$110/sqft |
Source: Owner Report a problem | ||
| 3/10/2016 | Listed for sale | $455,000$110/sqft |
Source: Owner Report a problem | ||
| 9/22/2015 | Listing removed | $455,000$110/sqft |
Source: Owner Report a problem | ||
| 6/24/2015 | Listed for sale | $455,000+2.2%$110/sqft |
Source: Owner Report a problem | ||
| 4/18/2015 | Listing removed | $445,000$107/sqft |
Source: Owner #311179 Report a problem | ||
| 9/5/2014 | Listed for sale | $445,000+424.1%$107/sqft |
Source: Owner Report a problem | ||
| 5/3/2013 | Listing removed | $84,900$20/sqft |
Source: RE/MAX Guntersville #990110 Report a problem | ||
| 10/31/2012 | Listed for sale | $84,900$20/sqft |
Source: Re/Max Guntersville #990110 Report a problem | ||
Public tax history
| Year | Property taxes | Tax assessment |
|---|---|---|
| 2025 | -- | $49,080 |
| 2024 | -- | $49,080 |
| 2023 | -- | $49,080 +26.9% |
| 2022 | -- | $38,680 +20.3% |
| 2021 | -- | $32,140 +13.9% |
| 2020 | $991 | $28,220 |
| 2019 | $991 +0% | $28,220 +1.2% |
| 2017 | $990 +3.7% | $27,880 |
| 2016 | $955 | $27,880 |
| 2015 | $955 | $27,880 -16.3% |
| 2013 | $955 | $33,320 -5.8% |
| 2012 | -- | $35,380 |
| 2011 | -- | $35,380 |
| 2010 | -- | $35,380 |
| 2008 | -- | -- |
| 2005 | -- | -- |
| 2004 | -- | -- |
| 2002 | -- | -- |
Find assessor info on the county website
Monthly payment
Est. payment$--/mo
Payment breakdown
Explore the cost of this home by adjusting the details. Changes won't be saved.
All calculations are estimates and provided by Zillow, Inc. for informational purposes only. Actual amounts may vary.
HOA fees may include property taxes on listings classified as Co-Ops. Contact the listing agent and/or owner for fee details.
Mortgage interest rates are dependent on a number of factors, including credit score, down payment, and repayment length. Interest rate data provided by Zillow Group Marketplace, Inc. as of 1/1/1970 from various mortgage lenders with which we have lead or other similar arrangements; the Estimated Payment is an average of those rates.
See how much you could borrow to make a competitive offer.
Climate risks
Neighborhood: 35956
Nearby schools
GreatSchools rating
- 9/10Whitesboro Elementary SchoolGrades: PK-5Distance: 1.3 mi
- 3/10Sardis Middle SchoolGrades: 6-8Distance: 4 mi
- 4/10Sardis High SchoolGrades: 9-12Distance: 4.2 mi
Schools provided by the listing agent
- Elementary: Sardis Elementary
- Middle: Sardis Middle School
- High: Sardis High School
Source: ValleyMLS. This data may not be complete. We recommend contacting the local school district to confirm school assignments for this home.
A local agent can set up tours, give advice and negotiate with sellers.
A local lender can help you make sure your offer is ready when you are.
- Alabama
- Etowah County
- Boaz
- 35956
- 181 Gene Mashburn Rd