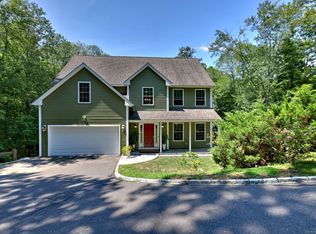
Certified Energy Star Home newly constructed in 2016. Open concept living spaces featuring: an incredible Great Room with wood plank cathedral ceilings, beams, 2 story fieldstone fireplace, walls of picture windows, streaming sunshine, spectacular views of antique barn & pond. Adjacent maintenance free engineered Azek deck, Pergola, beams, lighting, large fan, steel cable railings. Gourmet Kitchen: Electrolux appls (induction cooktop, double ovens & more) granite counters, island with built-ins & seating. Large pantry, mudroom, laundry with high-end appls, barn door. Main floor bedrooms for easy living: primary suite (2 walk-in closets, tasteful ensuite bath w/ double sinks, antique claw foot tub, large walk-in shower) & 2 other ensuite bedrooms. White oak hardwood flooring throughout. 2 dedicated staircases leading to upper & lower levels with unlimited potential living spaces in expansive areas (See Addendum) Inviting covered Front Porch w/ granite floors, wood ceilings, beautiful lighting, mahogany door, Azek posts. Exterior Hardie Board shingle and board & batten siding, copper roof accent, stone walkways, firepit, landscaping. Detached 2 car garage, 220V outlets, workbench, air compressor. 2200 KW whole house Generator. Over 3 acres of private storybook grounds for entertaining, play and relaxation. Bridge crossing to waterfall, pond, permitted pole barn frame (needs metal skin) w/ separate entrance. Parking for 16 cars. Thoughtfully designed oasis. A dream come true!
Sold for $805,000
$805,000
181 Hammertown Road, Monroe, CT 06468
3beds
2,444sqft
Single Family Residence
Built in 2016
3.11 Acres Lot
$909,000 Zestimate®
$329/sqft
$4,607 Estimated rent
Home value
$909,000
$864,000 - $954,000
$4,607/mo
Zestimate® history
Owner options
List your home for rent
$4,607/mo
Rent Zestimate®
Find your next renter with Zillow Rental Manager. Plus, with online applications, you can quickly screen prospective tenants – for free.
$4,607/mo
Rent Zestimate®
Refinance and save
$5,494/mo
Est. payment
Refinancing to a lower rate could help reduce your monthly payments and save thousands over the life of the loan.
$5,494/mo
Est. payment
Explore your selling options
Work with a Zillow partner agent
Leverage their expertise and Zillow's premium Showcase listings to get your home seen by more buyers.
Get startedList with your own agent
Get your home in front of millions of buyers by listing it on Zillow.
Learn how to do itSell it yourself
Take full control of how buyers see your home on Zillow by listing For Sale by Owner (FSBO).
List your homeWhat's special
Primary suiteCovered front porchWood ceilingsAntique claw foot tubWood plank cathedral ceilingsSeparate entrancePermitted pole barn frame
Zillow last checked:
Listing updated:
Listed by:
Patricia A. Shea 203-895-0280,
Coldwell Banker Realty 203-227-8424
Bought with:
Doug Coby, REB.0794316
Property Edge
Source: Smart MLS,MLS#: 170624105
Facts & features
Interior
Bedrooms & bathrooms
- Bedrooms: 3
- Bathrooms: 3
- Full bathrooms: 2
- 1/2 bathrooms: 1
Rooms
- Room types: Laundry, Roughed-In Bath
Primary bedroom
- Features: High Ceilings, Walk-In Closet(s), Hardwood Floor
- Level: Main
- Area: 210 Square Feet
- Dimensions: 14 x 15
Bedroom
- Features: High Ceilings, Walk-In Closet(s), Hardwood Floor
- Level: Main
- Area: 180 Square Feet
- Dimensions: 12 x 15
Bedroom
- Features: High Ceilings, Hardwood Floor
- Level: Main
- Area: 165 Square Feet
- Dimensions: 11 x 15
Primary bathroom
- Features: High Ceilings, Double-Sink, Full Bath, Tile Floor
- Level: Main
- Area: 110 Square Feet
- Dimensions: 10 x 11
Bathroom
- Features: High Ceilings, Tile Floor
- Level: Main
- Area: 66 Square Feet
- Dimensions: 6 x 11
Bathroom
- Features: High Ceilings, Tile Floor
- Level: Main
- Area: 41.25 Square Feet
- Dimensions: 5.5 x 7.5
Great room
- Features: Cathedral Ceiling(s), Balcony/Deck, Beamed Ceilings, Combination Liv/Din Rm, Gas Log Fireplace, Hardwood Floor
- Level: Main
- Area: 546 Square Feet
- Dimensions: 21 x 26
Kitchen
- Features: High Ceilings, Beamed Ceilings, Granite Counters, Kitchen Island, Hardwood Floor
- Level: Main
- Area: 168 Square Feet
- Dimensions: 12 x 14
Other
- Features: High Ceilings, Hardwood Floor
- Level: Main
- Area: 30 Square Feet
- Dimensions: 5 x 6
Other
- Level: Lower
Heating
- Hot Water, Propane
Cooling
- Central Air
Appliances
- Included: Cooktop, Oven, Microwave, Range Hood, Refrigerator, Ice Maker, Dishwasher, Washer, Dryer, Tankless Water Heater
- Laundry: Mud Room
Features
- Wired for Data, Open Floorplan, Entrance Foyer
- Windows: Thermopane Windows
- Basement: Full,Partially Finished,Concrete,Interior Entry
- Attic: Walk-up,Partially Finished
- Number of fireplaces: 1
Interior area
- Total structure area: 2,444
- Total interior livable area: 2,444 sqft
- Finished area above ground: 2,384
- Finished area below ground: 60
Property
Parking
- Total spaces: 2
- Parking features: Detached, Paved, Garage Door Opener, Private, Asphalt
- Garage spaces: 2
- Has uncovered spaces: Yes
Accessibility
- Accessibility features: 32" Minimum Door Widths, Accessible Hallway(s), Hard/Low Nap Floors
Features
- Patio & porch: Covered, Porch
- Exterior features: Fruit Trees, Outdoor Grill, Rain Gutters
- Has view: Yes
- View description: Water
- Has water view: Yes
- Water view: Water
- Waterfront features: Waterfront, Brook, Pond
Lot
- Size: 3.11 Acres
- Features: Farm, Wetlands
Details
- Additional structures: Barn(s)
- Parcel number: 178211
- Zoning: RF3
- Other equipment: Generator
Construction
Type & style
- Home type: SingleFamily
- Architectural style: Farm House
- Property subtype: Single Family Residence
Materials
- Shingle Siding, HardiPlank Type
- Foundation: Concrete Perimeter
- Roof: Asphalt,Metal
Condition
- New construction: No
- Year built: 2016
Utilities & green energy
- Sewer: Septic Tank
- Water: Well
- Utilities for property: Underground Utilities, Cable Available
Green energy
- Green verification: ENERGY STAR Certified Homes
- Energy efficient items: Insulation, HVAC, Windows
Community & HOA
Community
- Features: Golf, Library
HOA
- Has HOA: No
Location
- Region: Monroe
Financial & listing details
- Price per square foot: $329/sqft
- Tax assessed value: $375,600
- Annual tax amount: $14,104
- Date on market: 3/16/2024
Price history
| Date | Event | Price |
|---|---|---|
| 3/15/2024 | Sold | $805,000+7.5%$329/sqft |
Source:  Smart MLS #170624105 Report a problem Smart MLS #170624105 Report a problem | ||
| 2/23/2024 | Pending sale | $749,000$306/sqft |
Source: Smart MLS #170624105 Report a problem | ||
| 2/21/2024 | Listed for sale | $749,000+26.9%$306/sqft |
Source: Smart MLS #170624105 Report a problem | ||
| 7/19/2006 | Sold | $590,000$241/sqft |
Source: Smart MLS #98283896 Report a problem | ||
Public tax history
| Year | Property taxes | Tax assessment |
|---|---|---|
| 2025 | $15,739 +9.5% | $548,980 +46.2% |
| 2024 | $14,374 +1.9% | $375,600 |
| 2023 | $14,104 +1.9% | $375,600 |
| 2022 | $13,845 +1.4% | $375,600 |
| 2021 | $13,657 +2.5% | $375,600 |
| 2020 | $13,326 +0.5% | $375,600 +0.8% |
| 2019 | $13,254 +1% | $372,500 |
| 2018 | $13,127 +120.9% | $372,500 +124.1% |
| 2017 | $5,943 -43.7% | $166,200 -44.9% |
| 2016 | $10,563 | $301,800 |
Find assessor info on the county website
Neighborhood: 06468
Nearby homes
- $864,2004 bd2 ba2.7k sqft336 Turkey Roost Rd, Monroe, CT 06468Off Market
- $700-- bd-- ba-- sqft173 Hammertown Rd, Monroe, CT 06468Off Market
- $857,8005 bd3 ba3.7k sqft176 Hammertown Rd, Monroe, CT 06468Off Market
- $750,0004 bd4 ba2.9k sqft325 Turkey Roost Rd, Monroe, CT 06468Sold
- $698,3003 bd3 ba3.1k sqft171 Hammertown Rd, Monroe, CT 06468Off Market
- $408,040-- bd-- ba-- sqft332 Turkey Roost Rd, Monroe, CT 06468Off Market
- $661,7003 bd3 ba2k sqft317 Turkey Roost Rd, Monroe, CT 06468Off Market
- $770,6004 bd2 ba2.6k sqft205 Hammertown Rd, Monroe, CT 06468Off Market
Nearby schools
GreatSchools rating
- 9/10Fawn Hollow Elementary SchoolGrades: K-5Distance: 1.5 mi
- 8/10Jockey Hollow SchoolGrades: 6-8Distance: 1.7 mi
- 9/10Masuk High SchoolGrades: 9-12Distance: 1.2 mi
Schools provided by the listing agent
- Elementary: Fawn Hollow
- Middle: Jockey Hollow
- High: Masuk
Source: Smart MLS. This data may not be complete. We recommend contacting the local school district to confirm school assignments for this home.


Get pre-qualified for a loan
At Zillow Home Loans, we can pre-qualify you in as little as 5 minutes with no impact to your credit score.An equal housing lender. NMLS #10287.
Sell for more on Zillow
Get a Zillow Showcase℠ listing at no additional cost and you could sell for .
$909,000
2% more
+$18,180
With Zillow Showcase(estimated)
$927,180
- Connecticut
- Fairfield County
- Monroe
- 06468
- 181 Hammertown Road
Nearby cities
Nearby neighborhoods
Nearby zip codes
Other Monroe Topics
