Charming Londonderry Split-Entry with In-Ground Pool on 1 Acre Welcome to 181 High Range Road, a well-maintained split-entry home set on a beautiful 1.01-acre lot in one of Londonderry's desirable residential neighborhoods. Offering 1,348 square feet of main-level living space and approximately 600 square feet on the ground level, this inviting home combines comfort, functionality, and outdoor enjoyment. The bright and spacious main level features an open living area, an eat-in kitchen, two bedrooms, two baths and a great room. Natural light fills the home, creating a warm and welcoming atmosphere throughout. The lower level offers additional finished space, perfect for a family room, home office, exercise area, or flexible living needs, along with direct access to the garage. Outside, the backyard is designed for relaxation and entertaining. Enjoy summer days by the in-ground gunite pool, host gatherings on the deck, or take advantage of the generous yard space for gardening, recreation, and outdoor activities. A large storage shed provides ample room for tools, equipment, and seasonal items. Constructed with durable clapboard siding, a gable roof, and a concrete foundation, this home offers solid construction and timeless appeal. Conveniently located near shopping, dining, schools, major commuting routes, and all that Londonderry has to offer, this property presents an excellent opportunity for buyers seeking both privacy and accessibility. Whether you're looking for your first home, downsizing, or searching for a property with room to enjoy the outdoors, 181 High Range Road delivers comfort, value, and a wonderful place to call home.
Active under contract
Listed by: Engel & Volkers Portsmouth • Rosalie P Andrews
$625,000
181 High Range Road, Londonderry, NH 03053
3beds
2,440sqft
Single Family Residence
Built in 1976
1.01 Acres Lot
$620,100 Zestimate®
$256/sqft
$-- HOA
What's special
In-ground gunite poolWell-maintained split-entry homeTwo bathsGreat roomGable roofTwo bedroomsDurable clapboard siding
- 85 days
- 92
- 0
Zillow last checked:
Listing updated:
Listed by:
Rosalie P Andrews,
Engel & Volkers Portsmouth Cell:603-566-9904
Source: PrimeMLS,MLS#: 5095806
Facts & features
Interior
Bedrooms & bathrooms
- Bedrooms: 3
- Bathrooms: 2
- Full bathrooms: 1
- 3/4 bathrooms: 1
Heating
- Baseboard
Cooling
- None
Features
- Basement: Daylight,Finished,Full,Insulated,Interior Stairs,Walkout,Interior Access,Walk-Out Access
Interior area
- Total structure area: 2,824
- Total interior livable area: 2,440 sqft
- Finished area above ground: 1,864
- Finished area below ground: 576
Property
Parking
- Total spaces: 1
- Parking features: Circular Driveway, Paved
- Garage spaces: 1
Features
- Levels: Two,Split Level
- Stories: 2
- Frontage length: Road frontage: 150
Lot
- Size: 1.01 Acres
- Features: Country Setting, Landscaped, Level, Major Road Frontage
Details
- Parcel number: LONDM008L0036
- Zoning description: residential
Construction
Type & style
- Home type: SingleFamily
- Property subtype: Single Family Residence
Materials
- Wood Exterior
- Foundation: Concrete
- Roof: Asphalt Shingle
Condition
- New construction: No
- Year built: 1976
Utilities & green energy
- Electric: 100 Amp Service
- Sewer: Septic Tank
- Utilities for property: Cable at Site
Community & HOA
Location
- Region: Londonderry
Financial & listing details
- Price per square foot: $256/sqft
- Tax assessed value: $493,700
- Annual tax amount: $7,294
- Date on market: 6/19/2026
Estimated market value
$620,100
$589,000 - $651,000
$3,852/mo
Price history
| Date | Event | Price |
|---|---|---|
| 7/8/2026 | Contingent | $625,000$256/sqft |
Source:  Engel & Volkers #5095806 Report a problem Engel & Volkers #5095806 Report a problem | ||
| 6/19/2026 | Listed for sale | $625,000+105.6%$256/sqft |
Source:  PrimeMLS #5095806 Report a problem PrimeMLS #5095806 Report a problem | ||
| 6/29/2006 | Sold | $304,000+85.4%$125/sqft |
Source: Public Record Report a problem | ||
| 6/16/2000 | Sold | $164,000$67/sqft |
Source: Public Record Report a problem | ||
Public tax history
| Year | Property taxes | Tax assessment |
|---|---|---|
| 2024 | $6,839 | $423,700 -3% |
| 2023 | $6,839 +2.9% | $437,000 +21.5% |
| 2022 | $6,645 +1.9% | $359,600 +10.9% |
| 2020 | $6,522 +3.7% | $324,300 |
| 2019 | $6,288 +12.7% | $324,300 +26.7% |
| 2018 | $5,581 +0.9% | $256,000 |
| 2017 | $5,532 +0.5% | $256,000 |
| 2016 | $5,504 +2.3% | $256,000 |
| 2015 | $5,381 -0.3% | $256,000 |
| 2014 | $5,399 | $256,000 |
Find assessor info on the county website
Monthly payment
Est. payment
Payment breakdown
Explore the cost of this home by adjusting the details. Changes won't be saved.Climate risks
Neighborhood: 03053
Nearby schools
Schools provided by the listing agent
- Elementary: North Londonderry Elem
- Middle: Londonderry Middle School
- High: Londonderry Senior HS
- District: Londonderry School District
Source: PrimeMLS. This data may not be complete. We recommend contacting the local school district to confirm school assignments for this home.
Similar homes
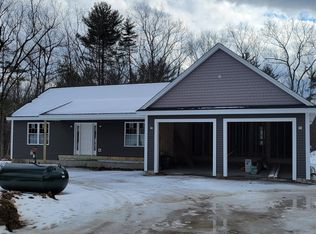
- $575,0003 bd2 ba2.3k sqft8 Raelynn Drive, Derry, NH 03038Active
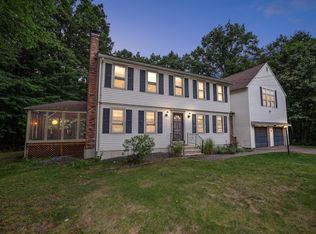 MLS ID #5109092, Anthony Hyde. PrimeMLS
 - $515,0003 bd1 ba1.2k sqft12 Ash Street, Londonderry, NH 03053Active
 MLS ID #5104825, Rebecca A DiGregorio. PrimeMLS
 - $675,0003 bd2 ba2.3k sqft22 Roblin Road, Bedford, NH 03110Active
 MLS ID #5109163, Rick Stoudt. PrimeMLS
 - $719,9004 bd4 ba3.3k sqft14 Terra Ln, Hudson, NH 03051For Sale
 MLS ID #73573352, Team Ladner, RE/MAX Harmony. MLS PIN
