Skip main navigation
Closed
  • $625,000

    181 Iradell Rd, Ithaca, NY 14850

    5beds
    2,668sqft
    Single Family Residence
    Built in 1956
    21 Acres Lot
    $625,200 Zestimate®
    $234/sqft
    $3,969 Estimated rent

    Home value

    $625,200

    $594,000 - $656,000

    $3,969/mo

    Zestimate® history
    Loading
    Loading...

    Owner options

    List your home for rent

    $3,969/mo

    Rent Zestimate®

    Find your next renter with Zillow Rental Manager. Plus, with online applications, you can quickly screen prospective tenants – for free.

    Learn more

    $3,969/mo

    Rent Zestimate®

    Refinance and save

    $4,422/mo

    Est. payment

    Refinancing to a lower rate could help reduce your monthly payments and save thousands over the life of the loan.

    See today's rates

    $4,422/mo

    Est. payment

    Explore your selling options

    Work with a Zillow partner agent

    Leverage their expertise and Zillow's premium Showcase listings to get your home seen by more buyers.

    Get started

    List with your own agent

    Get your home in front of millions of buyers by listing it on Zillow.

    Learn how to do it

    Sell it yourself

    Take full control of how buyers see your home on Zillow by listing For Sale by Owner (FSBO).

    List your home

    What's special

    Surrounding greenStone patioUnique fenced-in bean-shaped poolEntryway with cathedral ceilingBeautiful muted light
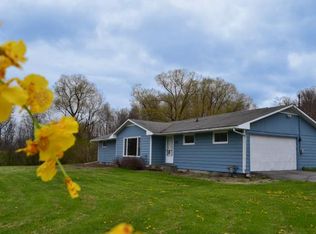
    OPEN HOUSE: Sunday May 10th 1pm - 3pm. Very special 2668 sq. ft midcentury modern ranch with a finished 525 sq. ft. lower level, and separate 1375 sq. ft. renovated stables on 21 acres, just minutes to Ithaca in the Ithaca City School District. NEW UPDATES: New Water Filtration System; New Radon Mitigation System; New Well Pump; New Professionally Painted Living and Dining Rooms; New Hot Water Heater; New Professionally Installed Luxury Vinyl Flooring Primary Suite; The Pool Liner, Heater, and Pump Are All Only 4 Years Young. This 4 bedroom, 2.5 bath home has a sumptuous amount of land around it, creating total privacy to enjoy the unique fenced-in, bean-shaped pool, stone patio, and surrounding green. The entryway with cathedral ceiling lets in beautiful muted light, and leads to an open layout formal living room w/fireplace and formal dining room w/built-in cabinets and hardwood floors. The kitchen is recently fully renovated to include walls, countertops, flooring, and all appliances. Enjoy the 500 sq ft all-season sunroom w/ floor to ceiling windows that can be accessed through glass French doors both from the dining room as well as the kitchen, letting in the sunbeams. The primary bedroom suite with brand new flooring is spacious, with a wall of windows and sliding glass doors leading to its own private stone patio and the pool area. Three of the bedrooms have direct access to the larger patio leading to the pool - beautifully maintained with a young liner, pump, and heater. The original stables, nicely set away from the house, were renovated into an open studio with its own bedroom, kitchenette, and full bath - use for guests or your artistic pursuits! If you crave total privacy, but also want a location with land only minutes to Ithaca, plus a unique custom home with plenty of space and options for flexible living, look no further.

    Zillow last checked:

    Listing updated:

    Listed by:

    Hilda Moleski 607-220-3369,

    Warren Real Estate of Ithaca Inc. (Downtown)

    Bought with:

    Kelly Ann Skeval, 10401286257

    Howard Hanna S Tier Inc

    Source: NYSAMLSs,MLS#: R1678783MLS LogoOriginating MLS: Ithaca Board of Realtors

    Facts & features

    Interior

    Bedrooms & bathrooms
    • Bedrooms: 5
    • Bathrooms: 3
    • Full bathrooms: 3
    • Main level bathrooms: 3
    • Main level bedrooms: 5
    Bedroom 1
    • Level: First
    • Dimensions: 19.00 x 22.00
    Bedroom 2
    • Level: First
    • Dimensions: 12.00 x 12.00
    Bedroom 3
    • Level: First
    • Dimensions: 12.00 x 12.00
    Bedroom 4
    • Level: First
    • Dimensions: 13.00 x 9.00
    Bedroom 5
    • Level: First
    • Dimensions: 18.00 x 19.00
    Dining room
    • Level: First
    • Dimensions: 19.00 x 12.00
    Dining room
    • Level: First
    • Dimensions: 12.00 x 9.00
    Family room
    • Level: First
    • Dimensions: 23.00 x 24.00
    Kitchen
    • Level: First
    • Dimensions: 12.00 x 12.00
    Kitchen
    • Level: First
    • Dimensions: 13.00 x 9.00
    Living room
    • Level: First
    • Dimensions: 22.00 x 30.00
    Living room
    • Level: First
    • Dimensions: 37.00 x 25.00
    Heating
    • Gas, Forced Air
    Cooling
    • Wall Unit(s)
    Appliances
    • Included: Dishwasher, Freezer, Gas Cooktop, Gas Oven, Gas Range, Gas Water Heater, Microwave, Refrigerator, Wine Cooler, Water Purifier Owned, Water Softener Rented
    • Laundry: In Basement
    Features
    • Breakfast Bar, Cathedral Ceiling(s), Den, Separate/Formal Living Room, Pantry, Solid Surface Counters, Skylights, Bedroom on Main Level, Bath in Primary Bedroom, Main Level Primary
    • Flooring: Laminate, Other, See Remarks, Varies
    • Windows: Skylight(s)
    • Basement: Full,Partially Finished
    • Number of fireplaces: 2
    Interior area
    • Total structure area: 2,668
    • Total interior livable area: 2,668 sqft

    Property

    Parking
    • Total spaces: 2
    • Parking features: Attached, Garage, Storage, Workshop in Garage, Driveway, Garage Door Opener
    • Attached garage spaces: 2
    Accessibility
    • Accessibility features: Accessible Doors
    Features
    • Levels: One
    • Stories: 1
    • Patio & porch: Open, Patio, Porch
    • Exterior features: Blacktop Driveway, Pool, Patio, Private Yard, See Remarks
    • Pool features: In Ground
    Lot
    • Size: 21 Acres
    • Dimensions: 710 x 1239
    • Features: Agricultural, Rectangular, Rectangular Lot, Secluded, Wooded
    Details
    • Additional parcels included: 50308902400000010020000000
    • Parcel number: 50308902400000010020000000
    • Special conditions: Standard
    • Horses can be raised: Yes
    • Horse amenities: Horses Allowed

    Construction

    Type & style
    • Home type: SingleFamily
    • Architectural style: Barndominium,Contemporary,Ranch
    • Property subtype: Single Family Residence
    Materials
    • Stone, Vinyl Siding, Wood Siding
    • Foundation: Poured
    • Roof: Asphalt
    Condition
    • Resale
    • Year built: 1956

    Utilities & green energy

    • Sewer: Septic Tank
    • Water: Well
    • Utilities for property: Electricity Connected, High Speed Internet Available

    Community & HOA

    Location
    • Region: Ithaca

    Financial & listing details

    • Price per square foot: $234/sqft
    • Tax assessed value: $698,000
    • Annual tax amount: $18,475
    • Date on market: 5/5/2026
    • Cumulative days on market: 4 days
    • Listing terms: Cash,Conventional

    Price history

    DateEventPrice
    6/24/2026Sold$625,000$234/sqft
    Source: NYSAMLSs #R1678783 Report a problem
    5/11/2026Contingent$625,000$234/sqft
    Source: NYSAMLSs #R1678783 Report a problem
    5/5/2026Listed for sale$625,000$234/sqft
    Source: NYSAMLSs #R1678783 Report a problem
    1/21/2026Listing removed$625,000$234/sqft
    Source: NYSAMLSs #R1623068 Report a problem
    11/26/2025Listing removed$625,000$234/sqft
    Source: NYSAMLSs #R1623068 Report a problem
    10/14/2025Contingent$625,000$234/sqft
    Source: NYSAMLSs #R1623068 Report a problem
    10/7/2025Price change$625,000-7.4%$234/sqft
    Source: NYSAMLSs #R1623068 Report a problem
    8/22/2025Price change$675,000-1.5%$253/sqft
    Source: NYSAMLSs #R1623068 Report a problem
    7/29/2025Price change$685,000-1.9%$257/sqft
    Source: NYSAMLSs #R1623068 Report a problem
    7/25/2025Listed for sale$698,000+163.4%$262/sqft
    Source: NYSAMLSs #R1623068 Report a problem
    9/20/2000Sold$265,000+15.2%$99/sqft
    Source: Public Record Report a problem
    6/7/1994Sold$230,000$86/sqft
    Source: Public Record Report a problem

    Public tax history

    YearProperty taxesTax assessment
    2025-- $675,000
    2024-- $675,000 +22.5%
    2023-- $551,000 +10%
    2022-- $501,000 +8.9%
    2021-- $460,000
    2020-- $460,000
    2019-- $460,000
    2018-- $460,000
    2017$13,917 $460,000
    2016-- $460,000
    2015-- $460,000
    2014-- $460,000
    2013-- $460,000 +8.2%
    2012-- $425,000
    2011-- $425,000
    2010-- $425,000
    2009-- $425,000
    2008-- $425,000 +11.3%
    2007-- $382,000
    2006-- $382,000
    2005-- $382,000 +6.1%
    2004-- $360,000 +22%
    2003-- $295,000 +13.5%
    2002-- $260,000 +4%
    2001-- $250,000
    2000-- $250,000
    Find assessor info on the county website

    Neighborhood: Northwest Ithaca

    Nearby schools

    GreatSchools rating
    Schools provided by the listing agent
    • Elementary: Enfield
    • High: Ithaca Senior High
    • District: Ithaca

    Source: NYSAMLSs. This data may not be complete. We recommend contacting the local school district to confirm school assignments for this home.