Perched high above the surrounding landscape in the coveted Missouri Lakes community, this extraordinary mountain retreat offers an unmatched sense of privacy, serenity, and breathtaking panoramic views. Surrounded by towering pines on a picturesque one-acre homesite, this custom-crafted cabin captures the essence of refined Colorado mountain living, where every window frames nature's beauty. Designed with exceptional craftsmanship, the home welcomes you with striking curb appeal and an oversized four-car tandem garage. Inside, soaring vaulted ceilings and dramatic gable windows flood the great room with natural light while showcasing spectacular mountain vistas. A cozy pellet stove creates the perfect setting for relaxing after a day of outdoor adventure. The open-concept living, dining, and kitchen spaces are thoughtfully designed for both everyday comfort and entertaining. Rich knotty wood cabinetry, generous preparation space, and built-in appliances blend rustic elegance with modern convenience. The main-level primary bedroom offers comfort and convenience, while the expansive upstairs loft overlooks the great room and provides the perfect place to unwind with a morning coffee or evening glass of wine while taking in the endless views. More than a home, this is a private mountain sanctuary where peace, solitude, and Colorado's natural beauty come together. Ideally located near Cold Springs Campground, National Forest access, and Golden Gate Canyon State Park, you'll enjoy hiking, mountain biking, rock climbing, skiing, fishing, and rafting. Black Hawk and Central City are just a scenic drive away for dining, entertainment, historic charm, and gaming. Experience the rare opportunity to own an elevated mountain escape where luxury meets nature and every day begins above it all.
For sale
Price cut: $91K (8/10)
$899,000
181 Juniper Road, Black Hawk, CO 80422
3beds
3,360sqft
Single Family Residence
Built in 2005
1.01 Acres Lot
$-- Zestimate®
$268/sqft
$17/mo HOA
What's special
- 94 days
- 152
- 17
Zillow last checked:
Listing updated:
Listed by:
Jordan Schwartz 585-469-7637 jordan.schwartz@engelvoelkers.com,
Engel & Volkers Denver
Source: REcolorado as distributed by MLS GRID,MLS#: 9321545
Facts & features
Interior
Bedrooms & bathrooms
- Bedrooms: 3
- Bathrooms: 2
- Full bathrooms: 1
- 3/4 bathrooms: 1
- Main level bathrooms: 1
- Main level bedrooms: 1
Bedroom
- Features: Primary Suite
- Level: Main
Bedroom
- Level: Upper
Bedroom
- Level: Upper
Bathroom
- Features: En Suite Bathroom
- Level: Main
Bathroom
- Level: Upper
Dining room
- Level: Main
Kitchen
- Level: Main
Living room
- Level: Main
Loft
- Level: Upper
Heating
- Forced Air, Natural Gas, Pellet Stove
Cooling
- None
Appliances
- Included: Dishwasher, Microwave, Range
- Laundry: In Unit
Features
- High Ceilings, High Speed Internet, Laminate Counters, Pantry, Primary Suite, Vaulted Ceiling(s)
- Flooring: Carpet, Linoleum
- Basement: Partial,Unfinished
- Number of fireplaces: 1
- Fireplace features: Living Room, Pellet Stove
Interior area
- Total structure area: 3,360
- Total interior livable area: 3,360 sqft
- Finished area above ground: 2,408
- Finished area below ground: 0
Property
Parking
- Total spaces: 4
- Parking features: Oversized, Tandem
- Attached garage spaces: 4
Features
- Levels: Two
- Stories: 2
- Exterior features: Balcony
- Fencing: None
- Has view: Yes
- View description: Meadow, Mountain(s)
Lot
- Size: 1.01 Acres
- Features: Foothills, Greenbelt, Many Trees, Meadow, Sloped
- Residential vegetation: Heavily Wooded, Wooded
Details
- Parcel number: R003022
- Zoning: SFR
- Special conditions: Standard
Construction
Type & style
- Home type: SingleFamily
- Architectural style: A-Frame,Mountain Contemporary
- Property subtype: Single Family Residence
Materials
- Log
- Foundation: Slab
- Roof: Metal
Condition
- Year built: 2005
Utilities & green energy
- Water: Private, Well
- Utilities for property: Electricity Connected
Community & HOA
Community
- Security: Smoke Detector(s)
- Subdivision: Missouri Lakes
HOA
- Has HOA: Yes
- Amenities included: Pond Seasonal
- HOA fee: $204 annually
- HOA name: Missouri Lakes
- HOA phone: 303-582-9691
Location
- Region: Black Hawk
Financial & listing details
- Price per square foot: $268/sqft
- Tax assessed value: $807,480
- Annual tax amount: $1,336
- Date on market: 7/11/2026
- Listing terms: Cash,Conventional,FHA,VA Loan
- Exclusions: Sellers Personal Property
- Ownership: Individual
- Electric utility on property: Yes
- Road surface type: Paved
Estimated market value
Not available
Estimated sales range
Not available
Not available
Price history
| Date | Event | Price |
|---|---|---|
| 8/10/2026 | Price change | $899,000-9.2%$268/sqft |
Source:  REcolorado as distributed by MLS GRID #9321545 Report a problem REcolorado as distributed by MLS GRID #9321545 Report a problem | ||
| 7/11/2026 | Listed for sale | $990,000$295/sqft |
Source: REcolorado as distributed by MLS GRID #9321545 Report a problem | ||
Public tax history
| Year | Property taxes | Tax assessment |
|---|---|---|
| 2025 | $1,227 +1.2% | $54,100 +7.3% |
| 2024 | $1,213 +24.4% | $50,420 |
| 2023 | $974 +0.2% | $50,420 +30.9% |
| 2022 | $973 +33.7% | $38,520 -2.8% |
| 2021 | $727 +17% | $39,630 +21.7% |
| 2020 | $621 | $32,570 |
| 2019 | $621 +29.7% | $32,570 +26.5% |
| 2018 | $479 -0.1% | $25,740 |
| 2017 | $479 | $25,740 +5.3% |
| 2016 | -- | $24,440 |
| 2015 | -- | $24,440 +1.5% |
| 2014 | -- | $24,080 |
| 2013 | -- | $24,080 -4.4% |
| 2012 | -- | $25,180 |
| 2011 | -- | $25,180 -3.3% |
| 2010 | -- | $26,030 |
Find assessor info on the county website
Monthly payment
Est. payment
Payment breakdown
Explore the cost of this home by adjusting the details. Changes won't be saved.Climate risks
Neighborhood: 80422
Nearby schools
Schools provided by the listing agent
- Elementary: Gilpin County School
- Middle: Gilpin County School
- High: Gilpin County School
- District: Gilpin RE-1
Source: REcolorado as distributed by MLS GRID. This data may not be complete. We recommend contacting the local school district to confirm school assignments for this home.
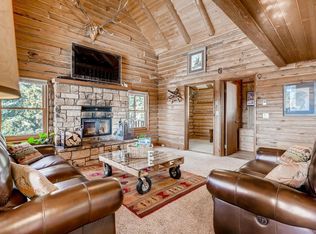
Similar homes
- $889,0003 bd4 ba3.4k sqft1211 Hughesville Road, Black Hawk, CO 80422For Sale

 MLS ID #4456454, Paul Aceto, New Vision Realty. REcolorado as distributed by MLS GRID
 - $799,0003 bd3 ba3k sqft208 Howe Court, Black Hawk, CO 80422For Sale
 MLS ID #5903125, Felix Luck, Serhant Colorado LLC. REcolorado as distributed by MLS GRID
 - $919,0005 bd3 ba2.9k sqft2353 Dory Hill Rd, Black Hawk, CO 80422For Sale
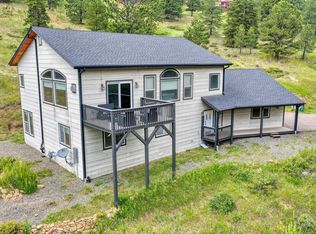
 MLS ID #1063865, Alexandra Schwan, Indian Peaks Real Estate. IRES as distributed by MLS GRID
 - $950,0004 bd4 ba3.4k sqft491 Aspen Lane, Black Hawk, CO 80422For Sale
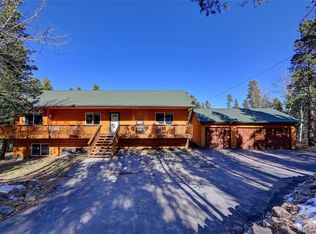 MLS ID #9263432, Tony Thorpe, Crocker Realty, LLC. REcolorado as distributed by MLS GRID
 - $995,0004 bd3 ba2.4k sqft1201 Hughesville Road, Black Hawk, CO 80422For SaleMLS ID #3544346, Brennan Wolff, Wolff Real Estate Group. REcolorado as distributed by MLS GRID
- $960,0003 bd3 ba3.5k sqft428 Aspen Ln, Black Hawk, CO 80422For SaleMLS ID #1067458, Joshua Harrod, 8z Real Estate. IRES as distributed by MLS GRID
- $725,0003 bd3 ba2.6k sqft26 Howe Ct, Black Hawk, CO 80422For Sale
 MLS ID #4645994, Erika Roberg, Coldwell Banker Realty. elevateMLS
 - $799,0006 bd3 ba3.2k sqft424 W Dory Way, Black Hawk, CO 80422For SaleMLS ID #6820128, Blake Alexander, Compass - Denver. REcolorado as distributed by MLS GRID
- $950,0004 bd4 ba4.3k sqft261 Pine Drive, Black Hawk, CO 80422For SaleMLS ID #4296996, Vicki Wimberly, Coldwell Banker Realty 28. REcolorado as distributed by MLS GRID
- $1,080,0004 bd4 ba5k sqft412 Evergreen Rd, Black Hawk, CO 80422For SaleMLS ID #1055750, Heather Gray, Nederland Property AXIS. IRES as distributed by MLS GRID
- $799,0003 bd2 ba1.7k sqft15500 Highway 119, Black Hawk, CO 80422For SaleMLS ID #1066325, Michael Dunn, RE/MAX Nexus. IRES as distributed by MLS GRID
- $875,0003 bd3 ba2.7k sqft1549 Golden Gate Drive, Golden, CO 80403For SaleMLS ID #6989440, Tony Thorpe, Crocker Realty, LLC. REcolorado as distributed by MLS GRID
- $799,0003 bd2 ba4.3k sqftShort Term Rental, Black Hawk, CO 80422For SaleMLS ID #8460847, Matthew Robert Peirick, Real Broker, LLC DBA Real. REcolorado as distributed by MLS GRID
- $679,0004 bd3 ba2.1k sqft2439 Lump Gulch Rd, Black Hawk, CO 80422For SaleMLS ID #1068921, Laura King, Compass - Boulder. IRES as distributed by MLS GRID
- $695,0003 bd3 ba2.4k sqft415 Upper Travis Gulch Rd, Black Hawk, CO 80422For SaleMLS ID #1067262, Catherine Camp, RE/MAX Alliance-Nederland. IRES as distributed by MLS GRID
- $849,0004 bd3 ba2.3k sqft1301 Upper Moon Gulch Rd, Rollinsville, CO 80474For SaleMLS ID #1065941, Homes By Jackie Jones Team, RE/MAX Alliance-Nederland. IRES as distributed by MLS GRID
- $1,299,0004 bd4 ba3k sqft672 Paradise Valley Parkway, Black Hawk, CO 80422For SaleMLS ID #5837968, Zack Scott, Homestead Real Estate LLC. REcolorado as distributed by MLS GRID
- $615,0003 bd3 ba1.9k sqft104 E Dory Way, Black Hawk, CO 80422For SaleMLS ID #1066933, Elise Waldron, Coldwell Banker Realty-Boulder. IRES as distributed by MLS GRID
- $825,0003 bd4 ba3.1k sqft521 Golden Gate Drive, Golden, CO 80403For SaleMLS ID #9924103, Raechel Taylor, Fathom Realty Colorado LLC. REcolorado as distributed by MLS GRID
- $650,0003 bd2 ba2.7k sqft4 Gap Rd, Black Hawk, CO 80422For SaleMLS ID #1056186, Heather Gray, Nederland Property AXIS. IRES as distributed by MLS GRID
