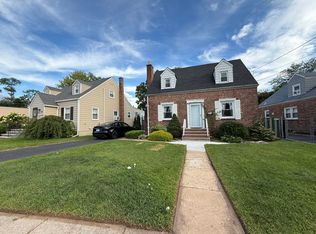
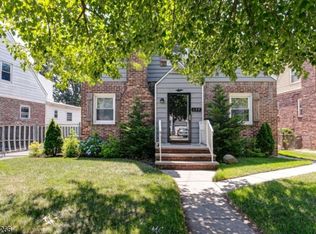
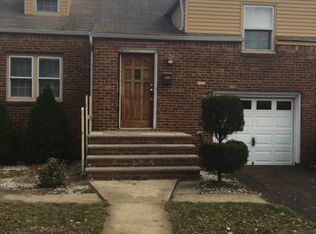
Beautiful and spacious one-family home located in the desirable area of Union. This well-maintained property offers 4 generously sized bedrooms and 3 full bathrooms, perfect for comfortable living. The main level features a formal living room with a cozy fireplace, a formal dining room ideal for entertaining, and an abundance of natural light throughout. The second-floor bathroom includes a skylight, adding a bright and airy touch. Enjoy modern upgrades including new windows, central air conditioning, a new roof (2023), and a new furnace. The home is equipped with recessed lighting, ample closet space, and a French drain system (only 3 years old) along with three sump pumps for added peace of mind. The first floor offers excellent flexibility with two separate entrances and a bonus setup featuring 1 additional bedroom, a full bathroom, and a kitchen, perfect for extended living or guest accommodations. Outside, you'll find a driveway that fits up to 5 cars, a detached garage, a beautifully paved backyard, a durable metal fence, and privacy-enhancing pine trees surrounding the property.This home combines space, functionality, and thoughtful upgrades
Active
Price cut: $14K (5/29)
$615,000
181 Kimberly Rd, Union Twp., NJ 07083
4beds
--sqft
Est.: Get pre-qualified
Single Family Residence
Built in 1942
6,534 Square Feet Lot
$618,200 Zestimate®
$--/sqft
$-- HOA
What's special
Detached garageDurable metal fenceRecessed lightingCentral air conditioningBeautifully paved backyardAmple closet spaceNew windows
- 31 days |
- 686 |
- 12 |
Likely to sell faster than
Zillow last checked:
Listing updated:
Listed by:
J.c. Gonzalez 908-316-8530,
Bhgre Elite
Source: GSMLS,MLS#: 4023904
Tour with a local agent
Facts & features
Interior
Bedrooms & bathrooms
- Bedrooms: 4
- Bathrooms: 3
- Full bathrooms: 3
Primary bedroom
- Description: Fireplace
Bedroom 1
- Level: Second
Bedroom 2
- Level: Second
Bedroom 3
- Level: First
Bedroom 4
- Level: Basement
Dining room
- Features: Formal Dining Room
- Level: First
Family room
- Level: First
Kitchen
- Features: Eat-in Kitchen
- Level: First
Living room
- Level: First
Basement
- Features: Laundry Room, Media Room, Utility Room
Heating
- 1 Unit, Forced Air, Natural Gas
Cooling
- 1 Unit, Central Air
Appliances
- Included: Dishwasher, Microwave, Range/Oven-Gas, Refrigerator, Washer
- Laundry: Laundry Room, In Basement
Features
- Rec Room, Bedroom
- Flooring: Tile, Wood
- Windows: Skylight(s)
- Basement: Yes,Finished,French Drain,Full,Sump Pump
- Number of fireplaces: 1
- Fireplace features: Living Room, Master Bedroom
Property
Parking
- Total spaces: 4
- Parking features: 1 Car Width, Detached Garage
- Garage spaces: 1
- Uncovered spaces: 4
Features
- Patio & porch: Patio
- Fencing: Metal Fence
Lot
- Size: 6,534 Square Feet
- Dimensions: 52.80 x 125.90
- Features: Level
Details
- Parcel number: 2919010230000000070000
- Zoning description: Residential
Construction
Type & style
- Home type: SingleFamily
- Architectural style: Colonial
- Property subtype: Single Family Residence
Materials
- Vinyl Siding
- Roof: Asphalt Shingle
Condition
- Year built: 1942
Utilities & green energy
- Gas: Gas-Natural
- Sewer: Public Sewer
- Water: Public
- Utilities for property: Natural Gas Connected
Community & HOA
Community
- Security: Carbon Monoxide Detector(s), Fire Extinguisher, Smoke Detector(s)
Location
- Region: Union
Financial & listing details
- Tax assessed value: $53,900
- Annual tax amount: $12,571
- Date on market: 4/29/2026
- Exclusions: Personal properties
- Ownership type: Fee Simple
Estimated market value
$618,200
$587,000 - $649,000
$4,230/mo
Price history
| Date | Event | Price |
|---|---|---|
| 5/29/2026 | Price change | $615,000-2.2% |
Source: | ||
| 4/29/2026 | Listed for sale | $629,000+90.7% |
Source: | ||
| 5/20/2018 | Listing removed | $1,100 |
Source: CENTURY 21 Picciuto Realty #3468976 Report a problem | ||
| 5/10/2018 | Listed for rent | $1,100 |
Source: CENTURY 21 Picciuto Realty #3468976 Report a problem | ||
| 6/29/2016 | Listing removed | $329,900 |
Source: CENTURY 21 Picciuto Realty #3295576 Report a problem | ||
| 4/15/2016 | Price change | $329,900-2.9% |
Source: CENTURY 21 Picciuto Realty #3295576 Report a problem | ||
| 4/9/2016 | Listed for sale | $339,900+70% |
Source: Century 21 Picciuto Realty #3295576 Report a problem | ||
| 9/12/2014 | Sold | $200,000-18.4% |
Source: | ||
| 7/17/2014 | Price change | $245,000-9.3% |
Source: RE/MAX Achievers - Summit #3118589 Report a problem | ||
| 5/14/2014 | Price change | $270,000-14.3% |
Source: RE/MAX Achievers - Summit #3118589 Report a problem | ||
| 2/13/2014 | Listed for sale | $315,000 |
Source: RE/MAX Achievers - Summit #3118589 Report a problem | ||
Public tax history
| Year | Property taxes | Tax assessment |
|---|---|---|
| 2025 | $12,047 | $53,900 |
| 2024 | $12,047 +3.1% | $53,900 |
| 2023 | $11,680 +3.6% | $53,900 |
| 2022 | $11,274 +2.5% | $53,900 |
| 2021 | $11,000 +3.4% | $53,900 |
| 2020 | $10,636 +1.7% | $53,900 |
| 2019 | $10,455 | $53,900 |
| 2018 | $10,455 +4% | $53,900 |
| 2017 | $10,049 +1.7% | $53,900 |
| 2016 | $9,883 +2.3% | $53,900 |
| 2015 | $9,661 +1.8% | $53,900 |
| 2014 | $9,486 +6.3% | $53,900 |
| 2012 | $8,925 +4.2% | $53,900 |
| 2011 | $8,563 +3.5% | $53,900 |
| 2010 | $8,272 +2.5% | $53,900 |
| 2009 | $8,072 | $53,900 |
| 2008 | -- | $53,900 |
| 2007 | $7,787 | $53,900 |
| 2006 | -- | $53,900 |
| 2005 | -- | $53,900 |
| 2004 | -- | $53,900 |
| 2003 | -- | $53,900 |
| 2002 | -- | $53,900 |
| 2001 | -- | $53,900 |
Find assessor info on the county website
Monthly payment
Est. payment$--/mo
Payment breakdown
Explore the cost of this home by adjusting the details. Changes won't be saved.
All calculations are estimates and provided by Zillow, Inc. for informational purposes only. Actual amounts may vary.
HOA fees may include property taxes on listings classified as Co-Ops. Contact the listing agent and/or owner for fee details.
Mortgage interest rates are dependent on a number of factors, including credit score, down payment, and repayment length. Interest rate data provided by Zillow Group Marketplace, Inc. as of 1/1/1970 from various mortgage lenders with which we have lead or other similar arrangements; the Estimated Payment is an average of those rates.
See how much you could borrow to make a competitive offer.
Climate risks
Neighborhood: 07083
Nearby schools
GreatSchools rating
- 5/10Washington Elementary SchoolGrades: PK-4Distance: 0.3 mi
- 7/10Kawameeh Middle SchoolGrades: 5-8Distance: 0.8 mi
- 3/10Union Senior High SchoolGrades: 9-12Distance: 1.8 mi
A local agent can set up tours, give advice and negotiate with sellers.
A local lender can help you make sure your offer is ready when you are.
- New Jersey
- Union County
- Union
- 07083
- 181 Kimberly Rd