Spacious and impressive, this home offers more than 4,000 square feet of living space on an approximately 0.87-acre lot on a quiet street. The thoughtfully designed floor plan features four bedrooms, three full bathrooms, two half bathrooms, 10-foot ceilings throughout, and several flexible living spaces.
Just off the entryway, French doors open to a bonus room that is ideal for a home office, workout room, or hobby space. An additional bonus room at the rear of the home provides even more flexibility.
The spacious living room features a gas fireplace with shiplap detailing and opens to a covered rear patio. The beautiful kitchen flows seamlessly into the breakfast area and includes stainless steel Frigidaire Professional appliances, a large pantry with shelving, and a center island with a separate bar sink. A formal dining area provides additional space for entertaining family and guests.
The oversized primary suite features two large closets, dual vanities, a jetted tub, and a custom tiled walk-in shower. A generously sized laundry room offers ample space for shelving along with an additional refrigerator or freezer.
A covered breezeway leads to an incredible 30-by-19-foot recreation room complete with a wet bar. This expansive space is perfect for a game room, home theater, party room, or entertainment area.
Additional features include a whole-house generator, an on-demand water heater, fresh interior paint, a termite contract, an attached two-car garage, and a detached garage with insulated doors. The extra-long driveway provides abundant parking and makes hosting gatherings easy. Two concrete parking pads beside the detached garage offer convenient space for a boat, trailer, RV, or additional vehicles.
Located in the desirable X-500 Flood Zone, this property does not require flood insurance by most lenders, offering added peace of mind and potential savings. Just a short walk up the street, you'll find the Mississippi River levee, a wonderful place to watch ships pass by, enjoy a walk or run, ride your bike, or simply take in the scenic river views. The home is also conveniently located just minutes from the Huey P. Long Bridge and the Westbank Expressway, providing quick access to New Orleans and surrounding areas.
Construction was temporarily paused due to the former owner's illness and was later completed by the current owner. The current owner has never occupied the home.
Active
Price cut: $30K (10/15)
$545,000
181 Latigue Rd, Waggaman, LA 70094
4beds
4,450sqft
Single Family Residence
Built in 2017
0.87 Acres Lot
$537,600 Zestimate®
$122/sqft
$-- HOA
What's special
Attached two-car garageFour bedroomsOversized primary suiteQuiet streetSeveral flexible living spacesCovered rear patioSpacious and impressive
- 92 days
- 152
- 5
Zillow last checked:
Listing updated:
Listed by:
Tessa Dempster 504-782-1992,
1 Percent Lists United 985-227-9523,
Chantel Tetreault 504-579-3140,
1 Percent Lists United
Source: GSREIN,MLS#: 2568719
Facts & features
Interior
Bedrooms & bathrooms
- Bedrooms: 4
- Bathrooms: 5
- Full bathrooms: 3
- 1/2 bathrooms: 2
Primary bedroom
- Description: Flooring: Carpet
- Level: Lower
- Dimensions: 21x16
Bedroom
- Description: Flooring: Carpet
- Level: Lower
- Dimensions: 11x15
Bedroom
- Description: Flooring: Carpet
- Level: Lower
- Dimensions: 13x12
Bedroom
- Description: Flooring: Carpet
- Level: Lower
- Dimensions: 11x13
Dining room
- Description: Flooring: Engineered Hardwood
- Level: Lower
- Dimensions: 17x16
Family room
- Description: Flooring: Engineered Hardwood
- Level: Lower
- Dimensions: 17x24
Game room
- Description: Flooring: Carpet
- Level: Lower
- Dimensions: 30x19
Kitchen
- Description: Flooring: Engineered Hardwood
- Level: Lower
- Dimensions: 15x14
Living room
- Description: Flooring: Engineered Hardwood
- Level: Lower
- Dimensions: 13x15
Heating
- Central
Cooling
- Central Air, 2 Units
Appliances
- Included: Dishwasher, Oven, Range
Features
- Wet Bar, Ceiling Fan(s), Pantry
- Has fireplace: Yes
- Fireplace features: Gas
Interior area
- Total structure area: 6,605
- Total interior livable area: 4,450 sqft
Property
Parking
- Total spaces: 3
- Parking features: Garage, Three or more Spaces, Garage Door Opener
- Has garage: Yes
Features
- Levels: One
- Stories: 1
- Patio & porch: Covered
- Pool features: None
Lot
- Size: 0.87 Acres
- Dimensions: 120 x 314
- Features: City Lot, Oversized Lot
Details
- Parcel number: 0500007914
- Special conditions: None
Construction
Type & style
- Home type: SingleFamily
- Architectural style: Traditional
- Property subtype: Single Family Residence
Materials
- Brick, Stucco
- Foundation: Slab
- Roof: Asphalt,Shingle
Condition
- Excellent
- Year built: 2017
Utilities & green energy
- Sewer: Septic Tank
- Water: Public
Community & HOA
HOA
- Has HOA: No
Location
- Region: Waggaman
Financial & listing details
- Price per square foot: $122/sqft
- Tax assessed value: $214,300
- Annual tax amount: $2,813
- Date on market: 7/22/2026
Estimated market value
$537,600
$511,000 - $564,000
$4,272/mo
Price history
| Date | Event | Price |
|---|---|---|
| 10/15/2026 | Price change | $545,000-5.2%$122/sqft |
Source:  GSREIN #2568719 Report a problem GSREIN #2568719 Report a problem | ||
| 7/22/2026 | Listed for sale | $575,000-4%$129/sqft |
Source: GSREIN #2568719 Report a problem | ||
| 6/27/2026 | Listing removed | $599,000$135/sqft |
Source: GSREIN #2509462 Report a problem | ||
| 12/8/2025 | Price change | $599,000-4.2%$135/sqft |
Source: GSREIN #2509462 Report a problem | ||
| 6/28/2025 | Listed for sale | $625,000$140/sqft |
Source: GSREIN #2509462 Report a problem | ||
| 10/9/2024 | Sold | -- |
Source: Public Record Report a problem | ||
Public tax history
| Year | Property taxes | Tax assessment |
|---|---|---|
| 2025 | $2,813 | $21,430 -51.3% |
| 2024 | -- | $43,960 |
| 2023 | -- | $43,960 |
| 2022 | $3,875 +5.8% | $43,960 |
| 2021 | $3,663 +0.7% | $43,960 |
| 2020 | $3,639 -3.2% | $43,960 0% |
| 2019 | $3,760 +6.9% | $43,966 |
| 2018 | $3,518 | $43,966 |
| 2017 | $3,518 +3.7% | $43,966 |
| 2016 | $3,392 +320.3% | $43,966 +528.1% |
| 2015 | $807 | $7,000 |
| 2014 | $807 | $7,000 |
Find assessor info on the county website
Monthly payment
Est. payment
Payment breakdown
Explore the cost of this home by adjusting the details. Changes won't be saved.Climate risks
Neighborhood: 70094
Similar homes
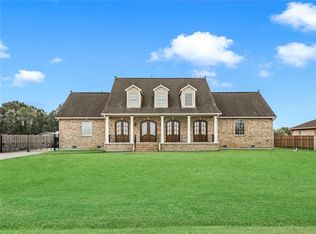
- $539,9004 bd3 ba3.3k sqft9505 E Terran Ln, Waggaman, LA 70094For Sale

 MLS ID #2576869, Brittney Bruskotter, Royal Krewe Realty. GSREIN
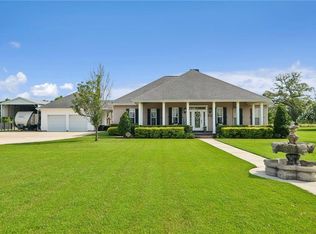
 - $559,9005 bd4 ba3.3k sqft9578 W Kayla Ln, Waggaman, LA 70094For Sale
 MLS ID #2576298, Josline Frank, Russell Frank Realty Group, L.L.C.. GSREIN
 - $484,0004 bd3 ba2.6k sqft10141 Chenevert Rd, Waggaman, LA 70094For Sale
 MLS ID #2565355, Michelle Cormier, Compass Westbank. GSREIN
 - $490,0003 bd3 ba2.4k sqft9529 E Terran Ln, Waggaman, LA 70094For Sale
 MLS ID #2571981, Gracie Hansel, Compass Garden District. GSREIN
 - $549,0004 bd3 ba2.7k sqft1 Veeda Ct, New Orleans, LA 70123For SaleMLS ID #2566823, Lindsi Nihart Godfrey, Coastal Realty and Appraisals of River Ridge LLC. GSREIN
- $277,0004 bd2 ba2.8k sqft104 Deacon St, Avondale, LA 70094For SaleMLS ID #2577061, Crystal Ovide, Service 1st Real Estate. GSREIN
- $539,9004 bd4 ba2.7k sqft46 Bocage Dr, Destrehan, LA 70047For SaleMLS ID #2580490, Jason Melancon, RE/MAX Synergy. GSREIN
- $539,9994 bd3 ba2.7k sqft4833 Jasper St, Metairie, LA 70006For SaleMLS ID #2556405, Joyce Delery, McEnery Residential, LLC. GSREIN
- $559,0004 bd3 ba2.5k sqft115 Ginger Ct, Belle Chasse, LA 70037For SaleMLS ID #2577086, Nycholl Miller, NOLA Living Realty. GSREIN
- $560,0005 bd4 ba3.2k sqft604 Terri Dr, Luling, LA 70070For SaleMLS ID #2544522, Melissa Friloux, Upmarket Realty L.L.C.. GSREIN
- $529,0004 bd5 ba3.6k sqft5033 Paris Ave, New Orleans, LA 70122For SaleMLS ID #2559380, Dominique Dennoun, Homesmart Realty South. GSREIN
- $579,0004 bd4 ba3.1k sqft612 Hesper Ave, Metairie, LA 70005For SaleMLS ID #2568365, Melissa Adamcewicz, KELLER WILLIAMS REALTY 455-0100. GSREIN
- $590,0003 bd4 ba3.3k sqft9474 Barataria Blvd, Marrero, LA 70072For SaleMLS ID #2574094, Jeanne Wildey, Homesmart Realty South. GSREIN
- $614,9004 bd6 ba4.3k sqft212 Cedar Grove Ln, Belle Chasse, LA 70037For SaleMLS ID #2571177, Jacques Alfonso, REVE, REALTORS. GSREIN
- $545,0003 bd3 ba2.5k sqft319 Sharon Dr, New Orleans, LA 70124For SaleMLS ID #2569101, Jack Kinler, Burk Brokerage, LLC. GSREIN
- $559,9005 bd4 ba3.1k sqft141 Magnolia Ct, Luling, LA 70070For SaleMLS ID #2566092, Jennifer Perkins, Mirambell Realty. GSREIN
- $549,9005 bd3 ba2.7k sqft6588 Bellaire Dr, New Orleans, LA 70124For SaleMLS ID #2571691, Ada Bruhl, Realty One Group Immobilia. GSREIN
- $475,0005 bd4 ba3.7k sqft147 Cottage Dr, Luling, LA 70070For SaleMLS ID #2573749, Richard Kimball, KELLER WILLIAMS REALTY 455-0100. GSREIN
- $550,0005 bd5 ba3.1k sqft7000 General Haig St, New Orleans, LA 70124For SaleMLS ID #2579881, Erin Rotolo, RE/MAX Affiliates. GSREIN
- $559,0005 bd4 ba3.5k sqft4901 Sunny Pl, Metairie, LA 70006For SaleMLS ID #2555577, Robyn Schmitt, Homesmart Realty South. GSREIN
