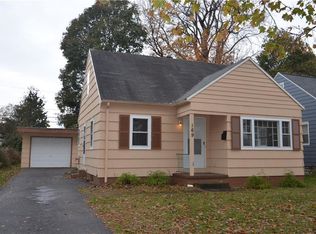
181 Leonard Rd offers a rare mix of simplicity, space, and convenience—perfect for a first-time buyer or anyone ready to downsize without giving up functionality. Tucked on a quiet street in the 14616 zip code, you’re just minutes from 390 and the Lake Ontario Parkway, making everyday commuting and weekend lake trips easy.
Inside, the home is set up for practical, first-floor living with two bedrooms and a full bath on the main level. The primary bedroom is generously sized, and you’ll appreciate the amount of closet space and storage throughout—something you don’t always find at this price point.
The kitchen has already been updated, and with fresh paint and solid mechanics, much of the heavy lifting is done. It’s a home you can move into comfortably while still having the option to make it your own over time.
Upstairs adds a really flexible bonus space—ideal for a third bedroom, home office, playroom, or whatever fits your lifestyle.
The basement expands your usable space even further, with laundry, a dedicated workout area, and all appliances included for added convenience.
Outside, the yard offers enough room to entertain, relax, or garden without feeling like a full-time project, and the one-car garage is a great added bonus—especially in Western New York winters.
If you’ve been searching for an affordable home in Rochester NY with first-floor living, extra space, and a location that keeps you connected to everything, this one is worth a look. Open Houses: Thurs. 5-630, Sat. & Sun. 12-1:30. Delayed negotiations until Tuesday, 5/5 at 1pm.
Closed
Zillow last checked:
Listing updated:
Bought with:
Jessica D. Taccetta, 10401323031
Keller Williams Realty Greater Rochester
Source: NYSAMLSs,MLS#: R1675393 Originating MLS: Rochester
Originating MLS: RochesterPrice history
| Date | Event | Price |
|---|---|---|
| 6/23/2026 | Sold | $225,000+32.4%$175/sqft |
Source:  NYSAMLSs #R1675393 Report a problem NYSAMLSs #R1675393 Report a problem | ||
| 5/6/2026 | Pending sale | $169,900$132/sqft |
Source: NYSAMLSs #R1675393 Report a problem | ||
| 4/29/2026 | Listed for sale | $169,900+119.7%$132/sqft |
Source: NYSAMLSs #R1675393 Report a problem | ||
| 9/20/2013 | Sold | $77,340-3.2%$60/sqft |
Source: NYSAMLSs #R232102 Report a problem | ||
| 6/8/2013 | Pending sale | $79,900$62/sqft |
Source: RE/MAX Plus #R213556 Report a problem | ||
| 4/18/2013 | Listed for sale | $79,900+66.5%$62/sqft |
Source: RE/MAX Plus #R213556 Report a problem | ||
| 3/1/2013 | Sold | $48,000$37/sqft |
Source: Public Record Report a problem | ||
Sell for more on Zillow
Get a Zillow Showcase℠ listing at no additional cost and you could sell for .
$227,200
2% more
+$4,544
With Zillow Showcase(estimated)
$231,744
