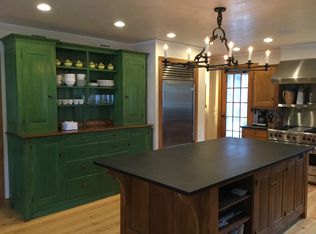
Meadowside is a custom built Segalla home that is a wonderful 3-bedroom, 2.5-bathroom contemporary home on 3.3 bucolic acres in Monterey. Open plan offers a half bath/ laundry room combo off the spacious kitchen, dining room, and living room that are just drenched in natural day light. Sleeping quarters have their own wing, down the hall are two good sized bedrooms, both contain large light producing windows and ample closet space. A large bathroom completes the space. The main bedroom is located in the back of the house for increased privacy. Main features are a huge walk-in closet, AC wall mount, and of course the extremely convenient en- suite bathroom. Situated on a breathtaking piece of land, enjoy the matured plantings, landscaped lawns, rock garden with bench, and detached two car garage. This entirely property has been well loved and meticulously cared for by the sellers for the past 25 years. Located in close proximity to Bear Town State Forest, Jacob's Pillow Dance Company, Tanglewood, and other Southern Berkshire favorites, this a property that is a must see!
Sold for $620,000
$620,000
181 Main Rd, Great Barrington, MA 01230
3beds
2,117sqft
Single Family Residence
Built in 2000
3.3 Acres Lot
$634,600 Zestimate®
$293/sqft
$4,245 Estimated rent
Home value
$634,600
$577,000 - $698,000
$4,245/mo
Zestimate® history
Owner options
List your home for rent
$4,245/mo
Rent Zestimate®
Find your next renter with Zillow Rental Manager. Plus, with online applications, you can quickly screen prospective tenants – for free.
$4,245/mo
Rent Zestimate®
Refinance and save
$3,989/mo
Est. payment
Refinancing to a lower rate could help reduce your monthly payments and save thousands over the life of the loan.
$3,989/mo
Est. payment
Explore your selling options
Work with a Zillow partner agent
Leverage their expertise and Zillow's premium Showcase listings to get your home seen by more buyers.
Get startedList with your own agent
Get your home in front of millions of buyers by listing it on Zillow.
Learn how to do itSell it yourself
Take full control of how buyers see your home on Zillow by listing For Sale by Owner (FSBO).
List your homeWhat's special
Sleeping quartersDetached two car garageRock garden with benchOpen planDining roomEn-suite bathroomAmple closet space
Zillow last checked:
Listing updated:
Listed by:
David Carlson 413-329-1279,
FAIRGROUND REAL ESTATE, INC
Bought with:
Eric Steuernagle, 9528781
FAIRGROUND REAL ESTATE, INC
Source: BCMLS,MLS#: 244831
Facts & features
Interior
Bedrooms & bathrooms
- Bedrooms: 3
- Bathrooms: 3
- Full bathrooms: 2
- 1/2 bathrooms: 1
Primary bedroom
- Description: LARGE. LARGE WALK IN CLOSET.
- Level: First
- Area: 256.7 Square Feet
- Dimensions: 17.00x15.10
Bedroom 2
- Description: GOOD SIZED, NATURAL LIGHT, CLOSET SPACE.
- Level: First
- Area: 134.42 Square Feet
- Dimensions: 11.00x12.22
Bedroom 3
- Description: GOOD SIZED, NATURAL LIGHT, CLOSET SPACE.
- Level: First
- Area: 134.42 Square Feet
- Dimensions: 11.00x12.22
Primary bathroom
- Description: EN SUITE. LARGE. LOTS OF CLOSET SPACE.
- Level: First
Full bathroom
- Description: LARGE, NATURAL LIGHT, LOTS OF CLOSET SPACE.
- Level: First
Half bathroom
- Description: COMBINED WITH LAUNDRY ROOM
- Level: First
Dining room
- Description: WOOD FLOORING, LARGE WINDOWS, AC WALL UNIT.
- Level: First
- Area: 154.7 Square Feet
- Dimensions: 11.90x13.00
Kitchen
- Description: OPEN, LOTS OF COUNTER AND CABINET SPACE.
- Level: First
- Area: 191.1 Square Feet
- Dimensions: 14.70x13.00
Laundry
- Description: COMBINED WITH HALF BATHROOM
- Level: First
Living room
- Description: HUGE ROOM. CARPETED. LARGE WINDOWS.
- Level: First
- Area: 373.1 Square Feet
- Dimensions: 28.70x13.00
Other
- Description: UNFINISHED, FULL LENGTH OF HOUSE.
- Level: Basement
Heating
- Oil, Furnace, Hot Water
Appliances
- Included: Dishwasher, Dryer, Microwave, Range, Range Hood, Refrigerator, Washer
Features
- Walk-In Closet(s)
- Flooring: Carpet, Ceramic Tile, Linoleum, Subfloor, Wood
- Basement: Unfinished,Interior Entry,Full,Concrete,Bulk head
Interior area
- Total structure area: 2,117
- Total interior livable area: 2,117 sqft
Property
Parking
- Total spaces: 2
- Parking features: Garaged & Off-Street
- Garage spaces: 2
- Details: Garaged & Off-Street
Features
- Patio & porch: Deck
- Exterior features: Lighting, Composite/Recycled Decking, Mature Landscaping
- Has view: Yes
- View description: Seasonal, Scenic, Hill/Mountain
Lot
- Size: 3.3 Acres
Details
- Parcel number: MONTM0227B0049L0
- Zoning description: Residential
Construction
Type & style
- Home type: SingleFamily
- Architectural style: Contemporary
- Property subtype: Single Family Residence
Materials
- Roof: Asphalt Shingles
Condition
- Year built: 2000
Utilities & green energy
- Electric: 200 Amp
- Sewer: Private Sewer
- Water: Private
- Utilities for property: Satellite Available
Community & HOA
Location
- Region: Great Barrington
Financial & listing details
- Price per square foot: $293/sqft
- Tax assessed value: $685,500
- Annual tax amount: $4,202
- Date on market: 10/18/2024
Price history
| Date | Event | Price |
|---|---|---|
| 5/30/2025 | Sold | $620,000-11.3%$293/sqft |
Source:  BCMLS #244831 Report a problem BCMLS #244831 Report a problem | ||
| 4/24/2025 | Pending sale | $699,000$330/sqft |
Source: BCMLS #244831 Report a problem | ||
| 1/23/2025 | Price change | $699,000-2.8%$330/sqft |
Source: BCMLS #244831 Report a problem | ||
| 11/17/2024 | Price change | $719,000-5.3%$340/sqft |
Source: BCMLS #244831 Report a problem | ||
| 10/18/2024 | Listed for sale | $759,000+1418%$359/sqft |
Source: BCMLS #244831 Report a problem | ||
| 5/31/1995 | Sold | $50,000$24/sqft |
Source: Public Record Report a problem | ||
Public tax history
| Year | Property taxes | Tax assessment |
|---|---|---|
| 2025 | $4,415 +5.1% | $685,500 |
| 2024 | $4,202 +17.7% | $685,500 +17% |
| 2023 | $3,569 -4.4% | $586,100 +14.2% |
| 2022 | $3,732 | $513,300 |
| 2021 | $3,732 -2.1% | $513,300 |
| 2020 | $3,814 +0.4% | $513,300 |
| 2019 | $3,798 +3.3% | $513,300 +3% |
| 2018 | $3,678 +1.1% | $498,400 |
| 2017 | $3,638 +16.8% | $498,400 |
| 2016 | $3,115 +5.6% | $498,400 |
| 2015 | $2,951 -1% | $498,400 +1.6% |
| 2014 | $2,982 +8.8% | $490,500 |
| 2013 | $2,742 +6.1% | $490,500 |
| 2012 | $2,585 -0.2% | $490,500 |
| 2011 | $2,590 -1.3% | $490,500 |
| 2010 | $2,624 +2.7% | $490,500 |
| 2009 | $2,556 +10.9% | $490,500 +8.6% |
| 2008 | $2,304 -4.3% | $451,800 +1.3% |
| 2007 | $2,408 +2.1% | $445,900 |
| 2006 | $2,359 -2.2% | $445,900 +72.2% |
| 2002 | $2,413 +438.6% | $258,900 +438.3% |
| 2001 | $448 | $48,100 |
Find assessor info on the county website
Neighborhood: 01230
Nearby homes
- $462,2003 bd1 ba1k sqft180 Main Rd, Great Barrington, MA 01230Off Market
- $2,262,6006 bd4 ba3.6k sqft171 Main Rd, Monterey, MA 01245Off Market
- $552,6004 bd1 ba2.8k sqft10 Blue Hill Rd, Monterey, MA 01245Off Market
- $1,004,9004 bd5 ba2.6k sqft102 Stevens Lake Rd, MONTEREY, MA 01245Off Market
- $185,0002.1 Acres14 Blue Hill Rd, Monterey, MA 01245Sold
- $682,900-- bd-- ba2.4k sqft20 Blue Hill Rd Monterey, Monterey, MA 01245Off Market
- $349,8002 bd1 ba791 sqft8 Blue Hill Rd, Monterey, MA 01245Off Market
- $628,8003 bd2 ba1.5k sqft195 Main Rd, Monterey, MA 01245Off Market
Nearby schools
GreatSchools rating
- 4/10Undermountain Elementary SchoolGrades: PK-5Distance: 7.8 mi
- 6/10Mount Everett Regional SchoolGrades: 6-12Distance: 7.8 mi
- 7/10New Marlborough Central SchoolGrades: PK-3Distance: 7.8 mi


Get pre-qualified for a loan
At Zillow Home Loans, we can pre-qualify you in as little as 5 minutes with no impact to your credit score.An equal housing lender. NMLS #10287.
Sell for more on Zillow
Get a Zillow Showcase℠ listing at no additional cost and you could sell for .
$634,600
2% more
+$12,692
With Zillow Showcase(estimated)
$647,292
- Massachusetts
- Berkshire County
- Monterey
- 01230
- 181 Main Rd
Nearby cities
Nearby zip codes
Other Monterey Topics
