Closed
$7,000,000
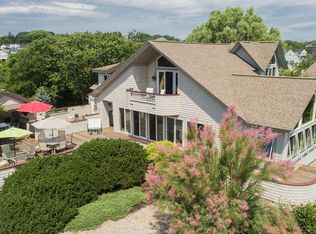
181 Nubble Road, York, ME 03909
5beds
7,004sqft
Single Family Residence
Built in 2006
0.82 Acres Lot
$6,818,400 Zestimate®
$999/sqft
$-- Estimated rent
Home value
$6,818,400
$6.14M - $7.57M
Not available
Zestimate® history
Owner options
List your home for rent
Find your next renter with Zillow Rental Manager. Plus, with online applications, you can quickly screen prospective tenants – for free.
Refinance and save
$44,782/mo
Est. payment
Refinancing to a lower rate could help reduce your monthly payments and save thousands over the life of the loan.
$44,782/mo
Est. payment
Explore your selling options
Work with a Zillow partner agent
Leverage their expertise and Zillow's premium Showcase listings to get your home seen by more buyers.
Get startedList with your own agent
Get your home in front of millions of buyers by listing it on Zillow.
Learn how to do itSell it yourself
Take full control of how buyers see your home on Zillow by listing For Sale by Owner (FSBO).
List your homeWhat's special
Zillow last checked:
Listing updated:
Listed by:
Anchor Real Estate
Bought with:
Portside Real Estate Group
Source: Maine Listings,MLS#: 1682790
Facts & features
Interior
Bedrooms & bathrooms
- Bedrooms: 5
- Bathrooms: 5
- Full bathrooms: 4
- 1/2 bathrooms: 1
Primary bedroom
- Features: Full Bath, Balcony/Deck, Gas Fireplace, Jetted Tub, Walk-In Closet(s)
- Level: Second
- Area: 399 Square Feet
- Dimensions: 21 x 19
Bedroom 2
- Features: Full Bath, Walk-In Closet(s)
- Level: First
- Area: 195 Square Feet
- Dimensions: 15 x 13
Bedroom 3
- Features: Walk-In Closet(s), Balcony/Deck, Built-in Features, Full Bath
- Level: Second
- Area: 266 Square Feet
- Dimensions: 19 x 14
Bedroom 4
- Features: Full Bath, Walk-In Closet(s)
- Level: Second
- Area: 391 Square Feet
- Dimensions: 23 x 17
Bonus room
- Level: Second
- Area: 169 Square Feet
- Dimensions: 13 x 13
Dining room
- Features: Cathedral Ceiling(s), Dining Area, Gas Fireplace
- Level: First
- Area: 522 Square Feet
- Dimensions: 29 x 18
Family room
- Features: Built-in Features
- Level: First
- Area: 210 Square Feet
- Dimensions: 15 x 14
Great room
- Features: Built-in Features, Wood Burning Fireplace
- Level: First
- Area: 627 Square Feet
- Dimensions: 33 x 19
Other
- Features: Balcony/Deck, Closet, Full Bath
- Level: Second
- Area: 252 Square Feet
- Dimensions: 18 x 14
Kitchen
- Features: Eat-in Kitchen, Gas Fireplace, Kitchen Island, Pantry
- Level: First
- Area: 560 Square Feet
- Dimensions: 28 x 20
Library
- Features: Built-in Features
- Level: First
- Area: 288 Square Feet
- Dimensions: 18 x 16
Living room
- Level: Second
- Area: 234 Square Feet
- Dimensions: 18 x 13
Heating
- Forced Air, Zoned, Radiant
Cooling
- Central Air
Appliances
- Included: Dishwasher, Dryer, Microwave, Gas Range, Refrigerator, Wall Oven, Washer
Features
- 1st Floor Bedroom, Bathtub, Pantry, Walk-In Closet(s), Primary Bedroom w/Bath
- Flooring: Carpet, Tile, Wood
- Windows: Double Pane Windows
- Basement: Interior Entry,Full,Unfinished
- Number of fireplaces: 3
Interior area
- Total structure area: 7,004
- Total interior livable area: 7,004 sqft
- Finished area above ground: 6,710
- Finished area below ground: 294
Property
Parking
- Total spaces: 4
- Parking features: Other, 5 - 10 Spaces, On Site
- Attached garage spaces: 4
Features
- Patio & porch: Deck, Patio
- Has private pool: Yes
- Has spa: Yes
- Has view: Yes
- View description: Scenic
- Body of water: Atlantic Ocean
- Frontage length: Waterfrontage: 175,Waterfrontage Owned: 175
Lot
- Size: 0.82 Acres
- Features: Irrigation System, Near Country Club, Near Golf Course, Near Public Beach, Near Shopping, Near Town, Level, Landscaped
Details
- Parcel number: YORKM0029B0023C
- Zoning: RES-5
- Other equipment: Cable, Central Vacuum, Generator, Internet Access Available
Construction
Type & style
- Home type: SingleFamily
- Architectural style: Shingle
- Property subtype: Single Family Residence
Materials
- Wood Frame, Clapboard, Shingle Siding
- Foundation: Poured Concrete
- Roof: Shingle
Condition
- Year built: 2006
Utilities & green energy
- Electric: Circuit Breakers, Underground
- Sewer: Public Sewer
- Water: Public
Green energy
- Energy efficient items: Ceiling Fans, Thermostat
Community & HOA
Location
- Region: York
Financial & listing details
- Price per square foot: $999/sqft
- Tax assessed value: $4,621,700
- Annual tax amount: $42,451
- Date on market: 10/1/2026
- Road surface type: Paved
Price history
| Date | Event | Price |
|---|---|---|
| 10/1/2026 | Sold | $7,000,000+40%$999/sqft |
Source: | ||
| 6/17/2022 | Sold | $5,000,000+9.3%$714/sqft |
Source: | ||
| 5/17/2022 | Pending sale | $4,575,000$653/sqft |
Source: | ||
| 5/10/2022 | Listed for sale | $4,575,000+43.2%$653/sqft |
Source: | ||
| 9/15/2016 | Sold | $3,195,000-8.6%$456/sqft |
Source: | ||
| 8/25/2016 | Pending sale | $3,495,000$499/sqft |
Source: Keller Williams - Portsmouth #4475824 Report a problem | ||
| 3/11/2016 | Listed for sale | $3,495,000-6.8%$499/sqft |
Source: Keller Williams - Portsmouth #4475824 Report a problem | ||
| 8/26/2015 | Listed for sale | $3,750,000-3.2%$535/sqft |
Source: Keller Williams - Portsmouth #1124151 Report a problem | ||
| 3/4/2014 | Listed for sale | $3,875,000-12.9%$553/sqft |
Source: Keller Williams Coastal Reatly #1124151 Report a problem | ||
| 6/4/2010 | Listing removed | $4,449,000$635/sqft |
Source: Coldwell Banker Yorke Realty #936547 Report a problem | ||
| 4/17/2010 | Price change | $4,449,000-1.1%$635/sqft |
Source: Coldwell Banker Yorke Realty #936547 Report a problem | ||
| 1/9/2010 | Price change | $4,499,000+1.1%$642/sqft |
Source: Coldwell Banker Yorke Realty #936547 Report a problem | ||
| 12/19/2009 | Listed for sale | $4,449,000-1.1%$635/sqft |
Source: Coldwell Banker Yorke Realty #936547 Report a problem | ||
| 6/10/2009 | Listed for sale | $4,499,000$642/sqft |
Source: Yorke Realty #936547 Report a problem | ||
Public tax history
| Year | Property taxes | Tax assessment |
|---|---|---|
| 2024 | $38,822 -0.6% | $4,621,700 |
| 2023 | $39,053 +23.1% | $4,621,700 +24.5% |
| 2022 | $31,734 -0.2% | $3,711,600 +16.1% |
| 2021 | $31,800 | $3,196,000 |
| 2020 | $31,800 +0.8% | $3,196,000 +12.9% |
| 2019 | $31,563 +0% | $2,830,800 +0% |
| 2018 | $31,561 +2.7% | $2,830,600 +0.9% |
| 2017 | $30,727 +7.1% | $2,806,100 +9% |
| 2016 | $28,700 +1.4% | $2,574,000 |
| 2015 | $28,314 -1% | $2,574,000 -3.7% |
| 2014 | $28,599 +0.9% | $2,672,800 -1.6% |
| 2013 | $28,330 +4.1% | $2,716,200 -0.6% |
| 2012 | $27,222 +4.4% | $2,733,100 -4.6% |
| 2010 | $26,082 +6.1% | $2,866,200 |
| 2009 | $24,592 +3.3% | $2,866,200 -0.6% |
| 2008 | $23,816 +39.4% | $2,883,300 +37.4% |
| 2006 | $17,087 | $2,099,100 |
Find assessor info on the county website
Neighborhood: Cape Neddick
Nearby homes
- $1,359,9004 bd3 ba2.1k sqft180 Nubble Rd, York, ME 03909Off Market

- $1,902,4003 bd3 ba2.7k sqft186 Nubble Rd, York, ME 03909Off Market

- $1,000,0003 bd1 ba594 sqft174 Nubble Rd, York, ME 03909Off Market
- $1,377,7004 bd3 ba2.4k sqft1 Cycad Ave, York, ME 03909Off Market
- $869,5003 bd2 ba1.7k sqft53 Shelton Dr, York, ME 03909Off Market
- $848,5004 bd2 ba1.3k sqft43 Shelton Dr, York, ME 03909Off Market
- $476,300-- bd-- ba-- sqft37 Shelton Dr, York, ME 03909Off Market
- $946,3003 bd2 ba1.5k sqft35 Shelton Dr, York, ME 03909Off Market
Nearby schools
GreatSchools rating
- 10/10Coastal Ridge Elementary SchoolGrades: 2-4Distance: 2.5 mi
- 9/10York Middle SchoolGrades: 5-8Distance: 3.6 mi
- 8/10York High SchoolGrades: 9-12Distance: 1.8 mi
Sell for more on Zillow
Get a Zillow Showcase℠ listing at no additional cost and you could sell for .
$6,818,400
2% more
+$136K
With Zillow Showcase(estimated)
$6,954,768
Sell for more on Zillow
Get a Zillow Showcase℠ listing at no additional cost and you could sell for .
$6,818,400
2% more
+$136K
With Zillow Showcase(estimated)
$6,954,768
- Maine
- York County
- York
- 03909
- Cape Neddick
- 181 Nubble Road