Skip main navigation
Closed
  • $300,000

    181 Pebbleview Dr, Rochester, NY 14612

    3beds
    1,715sqft
    Single Family Residence
    Built in 1986
    8,276 Square Feet Lot
    $300,300 Zestimate®
    $175/sqft
    $2,700 Estimated rent

    Home value

    $300,300

    $285,000 - $315,000

    $2,700/mo

    Zestimate® history
    Loading
    Loading...

    Owner options

    List your home for rent

    $2,700/mo

    Rent Zestimate®

    Find your next renter with Zillow Rental Manager. Plus, with online applications, you can quickly screen prospective tenants – for free.

    Learn more

    $2,700/mo

    Rent Zestimate®

    Refinance and save

    $2,254/mo

    Est. payment

    Refinancing to a lower rate could help reduce your monthly payments and save thousands over the life of the loan.

    See today's rates

    $2,254/mo

    Est. payment

    Explore your selling options

    Work with a Zillow partner agent

    Leverage their expertise and Zillow's premium Showcase listings to get your home seen by more buyers.

    Get started

    List with your own agent

    Get your home in front of millions of buyers by listing it on Zillow.

    Learn how to do it

    Sell it yourself

    Take full control of how buyers see your home on Zillow by listing For Sale by Owner (FSBO).

    List your home

    What's special

    Private large backyardPartially finished basementGazebo-crowned two-tiered deckSpacious bedroomsWalk-in closetStandout primary suiteLight-filled formal dining room
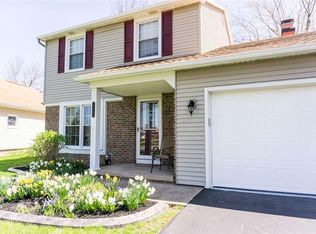
    From the moment you arrive, 181 Pebbleview Drive radiates true pride of ownership — every inch of this 3-bedroom, 2.5-bath home has been thoughtfully upgraded, delivering the rare combination of move-in-ready condition with genuine warmth and character that only a truly cared-for home can offer. The bright, inviting formal living room flows seamlessly into the light-filled formal dining room and continues into the beautifully appointed and fully applianced kitchen, where granite countertops anchor the space and open sightlines draw your eye down into the step-down family room below — complete with a slider that opens directly into the private large backyard, creating an effortless indoor-outdoor connection perfect for entertaining. New in 2019, laminate flooring and plush carpet run throughout, lending warmth and easy livability to every room. Upstairs, spacious bedrooms feel like true retreats, anchored by a standout primary suite featuring an updated en-suite bath with a sleek walk-in shower and walk-in closet. The classic look of white 6-panel doors adorns every room. Major investments have already been made for you: new windows and gutters (2021), and in 2024 alone — a full tear-off roof, a new hot water tank, a brand-new deck, and fully refreshed bathrooms — meaning the big-ticket items are done, and the next owner simply gets to enjoy them. The fully fenced backyard with its gazebo-crowned two-tiered deck is made for summer evenings, weekend gatherings, and quiet morning coffees. The partially finished basement adds even more potential — a blank canvas ready to become a home gym, media room, playroom, or guest suite, whatever the next chapter calls for. Location seals the deal: approximately 10 minutes to Charlotte Beach, the Pier, and the legendary Abbott's Frozen Custard, 15 minutes to the international airport, 20 minutes to Downtown Rochester, and 25 minutes to the University of Rochester & other major universities— all the best of Rochester right from your doorstep. *Delayed negotiations: Offers due Tuesday, June 23 at 3:00 PM.*

    Zillow last checked:

    Listing updated:

    Listed by:

    Laura E. Swogger 585-440-8840,

    Keller Williams Realty Greater Rochester

    Bought with:

    Jeanne L. Bracken, 10301222616

    RE/MAX Plus

    Source: NYSAMLSs,MLS#: R1691446MLS LogoOriginating MLS: Rochester

    Facts & features

    Interior

    Bedrooms & bathrooms
    • Bedrooms: 3
    • Bathrooms: 3
    • Full bathrooms: 2
    • 1/2 bathrooms: 1
    • Main level bathrooms: 1
    Heating
    • Gas, Forced Air
    Cooling
    • Central Air
    Appliances
    • Included: Dryer, Dishwasher, Freezer, Gas Oven, Gas Range, Gas Water Heater, Refrigerator, Washer
    • Laundry: In Basement
    Features
    • Den, Separate/Formal Dining Room, Eat-in Kitchen, Granite Counters, Kitchen/Family Room Combo, Pantry, Bath in Primary Bedroom
    • Flooring: Carpet, Laminate, Varies
    • Windows: Thermal Windows
    • Basement: None
    • Has fireplace: No
    Interior area
    • Total structure area: 1,715
    • Total interior livable area: 1,715 sqft

    Property

    Parking
    • Total spaces: 2
    • Parking features: Attached, Garage
    • Attached garage spaces: 2
    Features
    • Levels: Two
    • Stories: 2
    • Patio & porch: Deck, Open, Porch
    • Exterior features: Blacktop Driveway, Deck, Fully Fenced
    • Fencing: Full
    Lot
    • Size: 8,276 Square Feet
    • Dimensions: 60 x 140
    • Features: Rectangular, Rectangular Lot, Residential Lot
    Details
    • Additional structures: Gazebo
    • Parcel number: 2628000460200003018000
    • Special conditions: Standard

    Construction

    Type & style
    • Home type: SingleFamily
    • Architectural style: Colonial
    • Property subtype: Single Family Residence
    Materials
    • Composite Siding, Copper Plumbing
    • Foundation: Block
    • Roof: Asphalt
    Condition
    • Resale
    • Year built: 1986

    Utilities & green energy

    • Electric: Circuit Breakers
    • Sewer: Connected
    • Water: Connected, Public
    • Utilities for property: Sewer Connected, Water Connected

    Community & HOA

    Community
    • Subdivision: Parkway Mdws Sec 01
    Location
    • Region: Rochester

    Financial & listing details

    • Price per square foot: $175/sqft
    • Tax assessed value: $170,200
    • Annual tax amount: $7,994
    • Date on market: 6/18/2026
    • Cumulative days on market: 6 days
    • Listing terms: Cash,Conventional,FHA,VA Loan

    Price history

    DateEventPrice
    8/7/2026Sold$300,000+9.1%$175/sqft
    Source: NYSAMLSs #R1691446 Report a problem
    7/6/2026Pending sale$275,000$160/sqft
    Source: NYSAMLSs #R1691446 Report a problem
    6/25/2026Contingent$275,000$160/sqft
    Source: NYSAMLSs #R1691446 Report a problem
    6/18/2026Listed for sale$275,000+118.3%$160/sqft
    Source: NYSAMLSs #R1691446 Report a problem
    8/28/2023Sold$126,000+5%$73/sqft
    Source: Public Record Report a problem
    7/30/2019Sold$120,000-3.9%$70/sqft
    Source: NYSAMLSs #R1188826 Report a problem
    6/20/2019Pending sale$124,900$73/sqft
    Source: Keller Williams Realty Gateway #R1188826 Report a problem
    6/17/2019Price change$124,900-7.4%$73/sqft
    Source: Keller Williams Realty Gateway #R1188826 Report a problem
    6/3/2019Listed for sale$134,900$79/sqft
    Source: Keller Williams Realty Gateway #R1188826 Report a problem
    5/30/2019Pending sale$134,900$79/sqft
    Source: Keller Williams Realty Gateway #R1188826 Report a problem
    5/23/2019Price change$134,900-6.9%$79/sqft
    Source: Keller Williams Realty Gateway #R1188826 Report a problem
    5/11/2019Price change$144,900-5.2%$84/sqft
    Source: Keller Williams Realty Gateway #R1188826 Report a problem
    4/30/2019Listed for sale$152,900+25.8%$89/sqft
    Source: Keller Williams Realty Gateway #R1188826 Report a problem
    9/18/2009Sold$121,500-2.7%$71/sqft
    Source: Public Record Report a problem
    6/21/2009Listed for sale$124,900$73/sqft
    Source: RE/MAX Advance #915980 Report a problem

    Public tax history

    YearProperty taxesTax assessment
    2025-- $170,200
    2024-- $170,200
    2023-- $170,200 +37.3%
    2022-- $124,000
    2021-- $124,000
    2020-- $124,000
    2018-- $124,000
    2017$2,298 $124,000
    2016-- $124,000
    2015-- $124,000
    2014-- $124,000 +2.1%
    2013-- $121,500
    2012-- $121,500
    2011-- $121,500
    2010-- $121,500 +5.9%
    2009-- $114,700
    2007-- $114,700
    2006-- $114,700 +17%
    2005-- $98,000
    2004-- $98,000
    2003-- $98,000
    2002-- $98,000 -2.5%
    2001-- $100,500
    2000-- $100,500
    Find assessor info on the county website

    Neighborhood: 14612

    Nearby schools

    GreatSchools rating
    Schools provided by the listing agent
    • District: Greece

    Source: NYSAMLSs. This data may not be complete. We recommend contacting the local school district to confirm school assignments for this home.

    Sell for more on Zillow
    Get a Zillow Showcase℠ listing at no additional cost and you could sell for .
    $300,300
    2% more
    +$6,006
    With Zillow Showcase(estimated)
    $306,306
    Sell for more on Zillow
    Get a Zillow Showcase℠ listing at no additional cost and you could sell for .
    $300,300
    2% more
    +$6,006
    With Zillow Showcase(estimated)
    $306,306