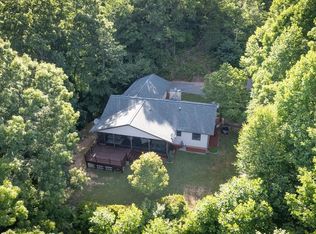
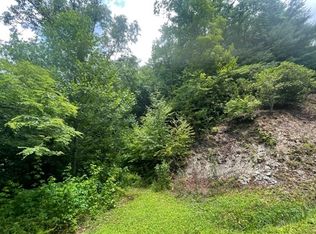
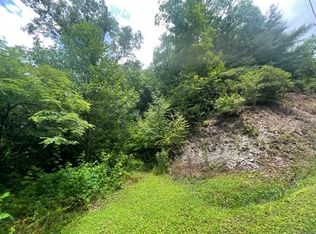
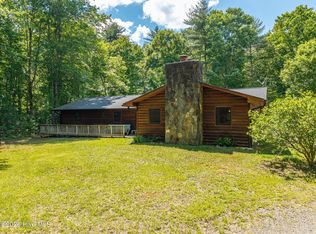
Escape to your own private mountain retreat with this spacious 3-bedroom, 3-bathroom chalet tucked away on nearly 4 wooded acres with beautiful MOUNTAIN VIEWS. A long paved driveway winds through a picturesque canopy of pines and hardwoods, leading to a generous parking area with room for several vehicles. A convenient ramp provides easy access to the front porch. Step through the pretty beveled glass front door into a light-filled living room with a vaulted ceiling and sliding glass doors that open to the expansive back deck. Just beyond, a short hallway lined with built-in shelving leads to the impressive Great Room, soaring vaulted ceilings, a floor-to-ceiling stone fireplace, stunning chalet windows, and three sets of sliding glass doors that frame the mountain views and overlook the fenced backyard. The adjoining kitchen offers lots of cabinet and counter space, stainless steel appliances, a side entrance to the yard, and direct access to the back deck. Tucked behind the Great Room are a convenient laundry closet, two comfortable guest bedrooms, and a full guest bathroom. Upstairs in the loft, the Master Suite overlooks the Great Room and captures breathtaking mountain views through the chalet windows. The spacious bedroom has a private en suite bathroom and attic access for additional storage. The finished lower level provides exceptional flexibility with a large recreation room with luxury vinyl plank flooring, lots of windows bringing in the light, a walk-in closet, a full bathroom, and exterior access. Outside, the detached two-car garage includes shelving and a roll-up door for added convenience. With no HOA and a new water heater installed in March 2026, this mountain property offers the perfect blend of privacy, comfort, and year-round enjoyment.
For sale
Price cut: $20K (10/21)
$399,800
181 Rice Lane, Marble, NC 28905
3beds
2,311sqft
Single Family Residence
Built in 1991
3.75 Acres Lot
$391,000 Zestimate®
$173/sqft
$-- HOA
What's special
Beautiful mountain viewsExpansive back deckLong paved drivewayFenced backyardConvenient laundry closetWalk-in closetFull guest bathroom
- 116 days
- 495
- 68
Zillow last checked:
Listing updated:
Listed by:
Poltrock Team 828-837-6400,
ReMax Mountain Properties
Source: Hive MLS,MLS#: 100585989 Originating MLS: Mountain Lakes Board of REALTORS®
Originating MLS: Mountain Lakes Board of REALTORS®Facts & features
Interior
Bedrooms & bathrooms
- Bedrooms: 3
- Bathrooms: 3
- Full bathrooms: 3
Rooms
- Room types: Living Room, Great Room, Bedroom 1, Bedroom 2, Bathroom 1, Master Bedroom, Bathroom 2, Other, Bathroom 3
Primary bedroom
- Level: Upper
Bedroom 1
- Level: Main
Bedroom 2
- Level: Main
Bathroom 1
- Level: Main
Bathroom 2
- Level: Upper
Bathroom 3
- Level: Basement
Great room
- Level: Main
Kitchen
- Level: Main
Living room
- Level: Main
Other
- Description: Recreation Room
- Level: Basement
Heating
- Propane, Other, Electric, Heat Pump
Cooling
- Central Air
Appliances
- Included: Built-In Microwave, Washer, Refrigerator, Range, Dryer, Dishwasher
Features
- Walk-in Closet(s), Vaulted Ceiling(s), Ceiling Fan(s), Basement, Walk-In Closet(s)
- Flooring: LVT/LVP, Carpet, Laminate, Tile
- Basement: Finished,Crawl Space,Partial
- Attic: Storage
- Number of fireplaces: 1
Interior area
- Total structure area: 2,311
- Total interior livable area: 2,311 sqft
Property
Parking
- Total spaces: 2
- Parking features: Detached, Concrete, Garage
- Garage spaces: 2
Features
- Levels: Three Or More
- Patio & porch: Deck
- Fencing: Chain Link,Wood
- Frontage type: See Remarks
Lot
- Size: 3.75 Acres
Details
- Parcel number: 553400204685000
- Zoning: None
- Special conditions: Standard
Construction
Type & style
- Home type: SingleFamily
- Property subtype: Single Family Residence
Materials
- Wood Siding, Wood Frame
- Foundation: Crawl Space, Other
- Roof: Architectural Shingle
Condition
- New construction: No
- Year built: 1991
Utilities & green energy
- Sewer: Septic Tank
- Water: Well
Community & HOA
Community
- Subdivision: Puett Cove Estates
HOA
- Has HOA: No
Location
- Region: Marble
Financial & listing details
- Price per square foot: $173/sqft
- Tax assessed value: $187,130
- Annual tax amount: $1,327
- Date on market: 7/2/2026
- Cumulative days on market: 116 days
- Listing agreement: Exclusive Right To Sell
- Listing terms: Cash,Conventional
- Road surface type: Paved
Estimated market value
$391,000
$371,000 - $411,000
$3,053/mo
Price history
| Date | Event | Price |
|---|---|---|
| 10/21/2026 | Price change | $399,800-4.8%$173/sqft |
Source:  Hive MLS #100585989 Report a problem Hive MLS #100585989 Report a problem | ||
| 7/2/2026 | Listed for sale | $419,800$182/sqft |
Source: Hive MLS #100585989 Report a problem | ||
Public tax history
| Year | Property taxes | Tax assessment |
|---|---|---|
| 2025 | -- | $187,130 |
| 2024 | -- | $187,130 |
| 2023 | -- | $187,130 |
| 2022 | -- | $187,130 |
| 2021 | -- | $187,130 |
| 2020 | $1,037 +3.7% | $187,130 +17.1% |
| 2019 | $1,000 | $159,750 +0.9% |
| 2018 | $1,000 | $158,250 |
| 2017 | -- | $158,250 |
| 2016 | -- | $158,250 |
| 2015 | $991 | $158,250 |
| 2012 | $991 | $158,250 -37.1% |
| 2011 | -- | $251,480 |
Find assessor info on the county website
Monthly payment
Est. payment
Payment breakdown
Explore the cost of this home by adjusting the details. Changes won't be saved.Climate risks
Neighborhood: 28905
Nearby schools
Schools provided by the listing agent
- Elementary: Andrews
- Middle: Andrews
- High: Andrews
Source: Hive MLS. This data may not be complete. We recommend contacting the local school district to confirm school assignments for this home.
Similar homes
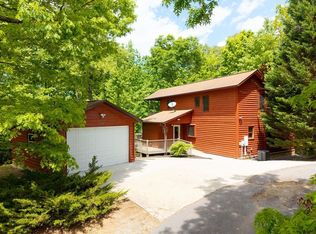
- $424,9003 bd3 ba2.4k sqft175 Scenic Highlands Dr, Marble, NC 28905For Sale
 MLS ID #430960, Tara Noland, Great Mountain Properties, Inc.. NGBOR
 - $425,0004 bd2 ba2k sqft562 Sunny Lane, Marble, NC 28905For Sale
 MLS ID #100580332, Chris Thompson, ReMax Mountain Properties. Hive MLS
 - $399,5003 bd3 ba2.6k sqft192 Kaiulani Lane, Andrews, NC 28901For Sale
 MLS ID #100582506, Gayle Horton, Nantahala Real Estate. Hive MLS
 - $399,9002 bd3 ba1.8k sqft81 Trinity Drive, Murphy, NC 28906For Sale
 MLS ID #98544132, The Dupree Real Estate Group, REMAX Town & Country - Murphy. Hive MLS
 - $465,0003 bd3 ba2k sqft804 Wikle Rd, Hayesville, NC 28904Active
 MLS ID #10875293, Tambrie Kitchens, BHHS Georgia Properties. GAMLS
 - $424,8003 bd3 ba2.4k sqft11 Turkey Trail, Warne, NC 28909For SaleMLS ID #100601197, Poltrock Team, ReMax Mountain Properties. Hive MLS
- $499,9692 bd4 ba1.8k sqft505 Hyatt Creek Road, Marble, NC 28905For SaleMLS ID #100604134, Coyle Olsen, BIG Realty!. Hive MLS
- $374,9003 bd3 ba2.1k sqft172 Eden Acres Drive, Andrews, NC 28901For SaleMLS ID #98500585, Dana Suzanne McLelland, Dana H Jones Realty. Hive MLS
- $329,9002 bd2 ba1.3k sqft212 Cornwell Lane, Murphy, NC 28906For SaleMLS ID #100608541, The Blake Dockery Team, REMAX Town & Country - Murphy. Hive MLS
- $349,0002 bd2 ba1.7k sqft101 Natoli Way, Murphy, NC 28906For SaleMLS ID #100611443, Daniel O'Connell, eXp Realty. Hive MLS
- $339,0003 bd2 ba2.1k sqft4122 Fairview Road, Andrews, NC 28901For SaleMLS ID #100586694, Deanna Robertson, Fiv Realty Co. Hive MLS
- $419,8003 bd3 ba2.1k sqft68 Big Rock Trail, Murphy, NC 28906For SaleMLS ID #100607827, Poltrock Team, ReMax Mountain Properties. Hive MLS
- $439,8002 bd3 ba2.2k sqft1608 Cardinal Road, Murphy, NC 28906For SaleMLS ID #100609071, Poltrock Team, ReMax Mountain Properties. Hive MLS
- $415,0003 bd2 ba2.1k sqft59 Tusquittee Creek Lane, Hayesville, NC 28904For SaleMLS ID #98544141, David Ritz, ReMax Mountain Properties. Hive MLS
- $325,0004 bd3 ba2.4k sqft159 Cherry Street, Murphy, NC 28906For SaleMLS ID #100603393, Molly McGrory, ReMax Town & Country - Blairsville. Hive MLS
