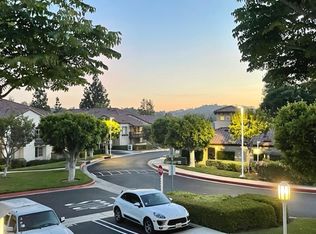
Welcome to the heart of East Orange/Santiago Hills, where this beautifully updated condominium combines modern luxury, comfort, in a serene natural setting. Nestled among lush green trees in a peaceful, nature-rich community, this home offers the neighborhood’s most sought-after floor plan—with no one above or below for ultimate privacy.
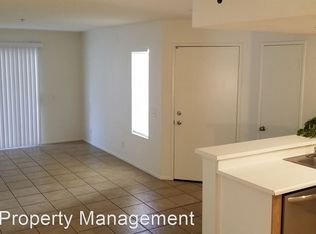
Step inside to an inviting, open-concept layout featuring luxury vinyl plank flooring and elegant plantation shutters that elevate the home’s timeless appeal. The recently remodeled gourmet kitchen offers gorgeous quartz countertops, white shaker cabinetry, and modern stainless-steel appliances. The open floor plan allows for easy entertaining from kitchen to dining and living areas. The primary suite serves as a tranquil retreat, complete with a spacious walk-in closet and a luxurious walk-in shower. Convenient in-unit laundry and private garage located directly below the unit, equipped with an EV charger.
Enjoy resort-style amenities, including two sparkling community pools, spa, clubhouse, and fitness center. HOA dues include water and trash services.
Located within walking distance to award-winning Chapman Hills Elementary School. Moments from scenic walking trails and two regional parks—Peters Canyon and Irvine Regional Park—perfect for hiking, biking, and outdoor enthusiasts. Nearby, you'll find grocery and specialty stores, retail shops, cafés, yoga and pilates studios, and more, making everyday living incredibly convenient.
Sold for $636,000
Listing Provided by: Seven Gables Real Estate
Bought with: Seven Gables Real Estate
$636,000
181 S Cross Creek Rd, Orange, CA 92869
2beds
936sqft
Condominium
Built in 1992
-- sqft lot
$638,500 Zestimate®
$679/sqft
$3,193 Estimated rent
Home value
$638,500
$587,000 - $690,000
$3,193/mo
Zestimate® history
Loading...
Owner options
List your home for rent
$3,193/mo
Rent Zestimate®
Find your next renter with Zillow Rental Manager. Plus, with online applications, you can quickly screen prospective tenants – for free.
Learn more$3,193/mo
Rent Zestimate®
Refinance and save
$4,498/mo
Est. payment
Refinancing to a lower rate could help reduce your monthly payments and save thousands over the life of the loan.
See today's rates$4,498/mo
Est. payment
Explore your selling options
Work with a Zillow partner agent
Leverage their expertise and Zillow's premium Showcase listings to get your home seen by more buyers.
Get startedList with your own agent
Get your home in front of millions of buyers by listing it on Zillow.
Learn how to do itSell it yourself
Take full control of how buyers see your home on Zillow by listing For Sale by Owner (FSBO).
List your homeWhat's special
Zillow last checked:
Listing updated:
Listing Provided by:
Kathy Wren DRE #01874313 714-450-0172,
Seven Gables Real Estate
Bought with:
AJ Hoover, DRE #02040196
Seven Gables Real Estate
Source: CRMLS,MLS#: OC25249687 Originating MLS: California Regional MLS
Originating MLS: California Regional MLSFacts & features
Interior
Bedrooms & bathrooms
- Bedrooms: 2
- Bathrooms: 2
- Full bathrooms: 1
- 3/4 bathrooms: 1
- Main level bathrooms: 2
- Main level bedrooms: 2
Bedroom
- Features: All Bedrooms Down
Bathroom
- Features: Granite Counters, Remodeled, Tub Shower, Walk-In Shower
Kitchen
- Features: Built-in Trash/Recycling, Kitchen/Family Room Combo, Quartz Counters, Remodeled, Updated Kitchen
Other
- Features: Walk-In Closet(s)
Heating
- Central
Cooling
- Central Air
Appliances
- Included: Dishwasher, Electric Cooktop, Electric Range, Disposal, Refrigerator, Water Heater
- Laundry: Laundry Closet
Features
- Balcony, Ceiling Fan(s), Separate/Formal Dining Room, Open Floorplan, Quartz Counters, Recessed Lighting, All Bedrooms Down, Walk-In Closet(s)
- Flooring: Vinyl
- Doors: Sliding Doors
- Windows: Plantation Shutters
- Has fireplace: No
- Fireplace features: None
- Common walls with other units/homes: 1 Common Wall
Interior area
- Total interior livable area: 936 sqft
Property
Parking
- Total spaces: 1
- Parking features: Door-Single, Garage
- Garage spaces: 1
Features
- Levels: One
- Stories: 1
- Entry location: Second Floor
- Pool features: Association
- Has spa: Yes
- Spa features: Association
- Has view: Yes
- View description: None
Details
- Additional parcels included: 50377312
- Parcel number: 93428550
- Special conditions: Standard
Construction
Type & style
- Home type: Condo
- Architectural style: Mediterranean
- Property subtype: Condominium
- Attached to another structure: Yes
Materials
- Stucco
- Roof: Spanish Tile
Condition
- Updated/Remodeled,Turnkey
- New construction: No
- Year built: 1992
Utilities & green energy
- Sewer: Public Sewer
- Water: Public
Community & neighborhood
Security
- Security features: Carbon Monoxide Detector(s), Fire Sprinkler System, Smoke Detector(s)
Community
- Community features: Street Lights, Sidewalks
Location
- Region: Orange
- Subdivision: Canyon Hills (Cyhl)
HOA & financial
HOA
- Has HOA: Yes
- HOA fee: $581 monthly
- Amenities included: Clubhouse, Fitness Center, Pool, Spa/Hot Tub, Trash, Water
- Association name: Canyon Hills
- Association phone: 714-598-9070
Other
Other facts
- Listing terms: Cash,Cash to New Loan
Price history
| Date | Event | Price |
|---|---|---|
| 3/24/2026 | Sold | $636,000-2%$679/sqft |
Source:  CRMLS #OC25249687 Report a problem CRMLS #OC25249687 Report a problem | ||
| 3/9/2026 | Pending sale | $649,000$693/sqft |
Source: CRMLS #OC25249687 Report a problem | ||
| 2/26/2026 | Contingent | $649,000$693/sqft |
Source: CRMLS #OC25249687 Report a problem | ||
| 2/18/2026 | Listed for sale | $649,000$693/sqft |
Source: CRMLS #OC25249687 Report a problem | ||
| 1/30/2026 | Contingent | $649,000$693/sqft |
Source: CRMLS #OC25249687 Report a problem | ||
| 1/2/2026 | Pending sale | $649,000$693/sqft |
Source: CRMLS #OC25249687 Report a problem | ||
| 12/6/2025 | Price change | $649,000-0.2%$693/sqft |
Source: CRMLS #OC25249687 Report a problem | ||
| 11/16/2025 | Listed for sale | $650,000+396.2%$694/sqft |
Source: CRMLS #OC25249687 Report a problem | ||
| 5/1/2000 | Sold | $131,000+43.2%$140/sqft |
Source: Public Record Report a problem | ||
| 8/21/1996 | Sold | $91,500-5.7%$98/sqft |
Source: Public Record Report a problem | ||
| 1/21/1994 | Sold | $97,000$104/sqft |
Source: Public Record Report a problem | ||
Public tax history
| Year | Property taxes | Tax assessment |
|---|---|---|
| 2025 | $2,884 +2.3% | $201,177 +2% |
| 2024 | $2,820 +2.3% | $197,233 +2% |
| 2023 | $2,758 +1.9% | $193,366 +2% |
| 2022 | $2,707 +2.5% | $189,575 +2% |
| 2021 | $2,640 +0.9% | $185,858 +1% |
| 2020 | $2,616 | $183,953 +2% |
| 2019 | $2,616 +1% | $180,347 +2% |
| 2018 | $2,589 +4.8% | $176,811 +2% |
| 2017 | $2,472 | $173,345 +2% |
| 2016 | $2,472 +1.8% | $169,947 +1.5% |
| 2015 | $2,429 +11.2% | $167,395 +2% |
| 2014 | $2,184 | $164,116 +0.5% |
| 2013 | -- | $163,375 +2% |
| 2012 | -- | $160,172 +2% |
| 2011 | -- | $157,032 +0.8% |
| 2010 | -- | $155,859 |
Find assessor info on the county website
Neighborhood: 92869
Nearby schools
GreatSchools rating
- 8/10Chapman Hills Elementary SchoolGrades: K-6Distance: 0.4 mi
- 6/10Santiago Middle SchoolGrades: 7-8Distance: 2.1 mi
- 8/10El Modena High SchoolGrades: 9-12Distance: 2.9 mi
Schools provided by the listing agent
- Elementary: Chapman Hills
- Middle: Santiago Charter
- High: El Modena
Source: CRMLS. This data may not be complete. We recommend contacting the local school district to confirm school assignments for this home.
Get a cash offer in 3 minutes
Find out how much your home could sell for in as little as 3 minutes with a no-obligation cash offer.
Estimated market value
$638,500
Get a cash offer in 3 minutes
Find out how much your home could sell for in as little as 3 minutes with a no-obligation cash offer.
Estimated market value
$638,500
- California
- Orange County
- Orange
- 92869
- 181 S Cross Creek Rd