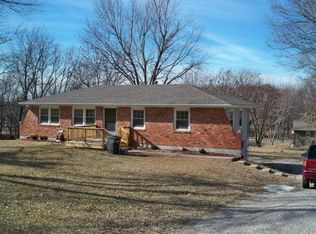
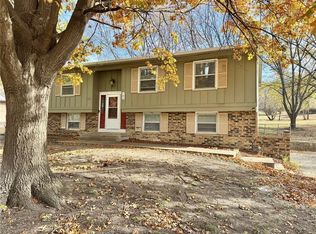
This charming home offers a spacious, open layout with living room addition that seamlessly connects the living, dining, and kitchen areas. Home has a newer roof and gutters, garage doors, hot water heater, freshly painted exterior, and updated basement flooring.
The kitchen features white painted cabinetry, abundant counter space, a convenient snack bar, pantry, and newer flooring. The versatile fourth bedroom in the basement provides possibilities such as a guest room, second family room, playroom, home office, or workout space. A convenient half bath/laundry combination adds extra functionality. The living room showcases a masonry fireplace and French doors that lead to a two-tier deck overlooking an expansive, fully fenced backyard, with large shade trees. Enjoy plenty of outdoor space for entertaining, gardening, or pets, complete with a storage shed and dog pen that both stay with the property.
Sold
Zillow last checked:
Listing updated:
Bought with:
Taylor Hupe, 2078366
Elite Realty
Source: Heartland MLS as distributed by MLS GRID,MLS#: 2628747
Price history
| Date | Event | Price |
|---|---|---|
| 8/7/2026 | Sold | -- |
Source:  Heartland MLS as distributed by MLS GRID #2628747 Report a problem Heartland MLS as distributed by MLS GRID #2628747 Report a problem | ||
| 7/5/2026 | Pending sale | $250,000$126/sqft |
Source: Heartland MLS as distributed by MLS GRID #2628747 Report a problem | ||
| 7/3/2026 | Listed for sale | $250,000+11.1%$126/sqft |
Source: Heartland MLS as distributed by MLS GRID #2628747 Report a problem | ||
| 5/3/2022 | Sold | -- |
Source: Heartland MLS as distributed by MLS GRID #2369861 Report a problem | ||
| 3/16/2022 | Pending sale | $225,000$113/sqft |
Source: Heartland MLS as distributed by MLS GRID #2369861 Report a problem | ||
| 3/15/2022 | Listed for sale | $225,000+28.9%$113/sqft |
Source: Heartland MLS as distributed by MLS GRID #2369861 Report a problem | ||
| 8/14/2020 | Sold | -- |
Source: Heartland MLS as distributed by MLS GRID #45001_2228192 Report a problem | ||
| 6/29/2020 | Pending sale | $174,500$88/sqft |
Source: Shelley G. Wood Real Estate #2228192 Report a problem | ||
| 6/27/2020 | Listed for sale | $174,500+6.5%$88/sqft |
Source: Shelley G. Wood Real Estate #2228192 Report a problem | ||
| 2/26/2019 | Sold | -- |
Source: Agent Provided Report a problem | ||
| 1/16/2019 | Pending sale | $163,900$83/sqft |
Source: Action Realty Co #2141328 Report a problem | ||
| 12/11/2018 | Listed for sale | $163,900+23.3%$83/sqft |
Source: Action Realty Co #2141328 Report a problem | ||
| 4/12/2013 | Sold | -- |
Source: Agent Provided Report a problem | ||
| 1/18/2013 | Listed for sale | $132,900$67/sqft |
Source: ACTION REALTY CO #42668 Report a problem | ||
Get a cash offer in 3 minutes
Find out how much your home could sell for in as little as 3 minutes with a no-obligation cash offer.
Estimated market value
$254,600
