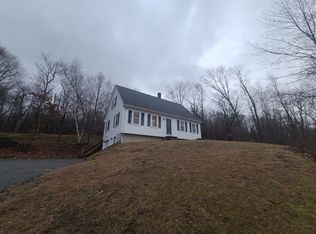
CUSTOM BUILT RANCH This immaculately kept 3BR home with a three-car garage offers comfortable one-level living with tasteful updates throughout. Step into the bright, sunny Sunroom/ dining room, great natural light. Walkout the exterior door to stone patio. The spacious kitchen is fully applianced, perfect for entertaining and open to the Living Room with hardwood floors and pellet stove for additional heat. Energy-efficient mini splits provides both heat and A/C. Down the hall are three bedrooms and an updated full bath. The finished basement offers additional living space currently used as a playroom and home office. Storage and workspace in basement, 8-ft cedar closet. Laundry is located in the basement. Major improvements include new water line, water tank, and pump (2025). House is tastefully decorated throughout. A beautifully maintained home showing true pride of ownership. Private back yard, large patio for outdoor entertaining. Don't miss out on this great home!
Pending
$419,900
181 Stafford Rd, Monson, MA 01057
3beds
1,696sqft
Single Family Residence
Built in 1965
2.4 Acres Lot
$408,500 Zestimate®
$248/sqft
$-- HOA
What's special
Stone patioThree-car garageComfortable one-level livingHardwood floorsPlayroom and home officeGreat natural lightSpacious kitchen
- 23 days |
- 873 |
- 52 |
Likely to sell faster than
Zillow last checked:
Listing updated:
Listed by:
Justin Pelissier 413-427-8869,
J. Pelissier Real Estate 413-427-8869
Source: MLS PIN,MLS#: 73542781
Facts & features
Interior
Bedrooms & bathrooms
- Bedrooms: 3
- Bathrooms: 1
- Full bathrooms: 1
Primary bedroom
- Level: First
Bedroom 2
- Level: First
Bedroom 3
- Level: First
Bathroom 1
- Level: First
Dining room
- Level: First
Family room
- Level: Basement
Kitchen
- Level: First
Living room
- Level: First
Heating
- Central, Baseboard, Ductless
Cooling
- Ductless
Appliances
- Included: Water Heater, Range, Dishwasher, Refrigerator
- Laundry: In Basement, Electric Dryer Hookup
Features
- Central Vacuum
- Flooring: Hardwood, Engineered Hardwood
- Doors: Insulated Doors
- Windows: Insulated Windows
- Basement: Full,Partially Finished,Bulkhead,Concrete
- Has fireplace: No
Interior area
- Total structure area: 1,696
- Total interior livable area: 1,696 sqft
- Finished area above ground: 1,296
- Finished area below ground: 400
Property
Parking
- Total spaces: 9
- Parking features: Attached, Storage, Workshop in Garage, Paved Drive, Off Street
- Attached garage spaces: 3
- Uncovered spaces: 6
Features
- Patio & porch: Porch, Patio
- Exterior features: Porch, Patio, Rain Gutters
- Frontage length: 236.00
Lot
- Size: 2.4 Acres
- Features: Level
Details
- Foundation area: 1092
- Parcel number: 3751704
- Zoning: Res
Construction
Type & style
- Home type: SingleFamily
- Architectural style: Ranch
- Property subtype: Single Family Residence
Materials
- Frame
- Foundation: Concrete Perimeter
- Roof: Shingle
Condition
- Year built: 1965
Utilities & green energy
- Electric: Circuit Breakers, 100 Amp Service
- Sewer: Private Sewer
- Water: Private
- Utilities for property: for Electric Range, for Electric Dryer
Community & HOA
HOA
- Has HOA: No
Location
- Region: Monson
Financial & listing details
- Price per square foot: $248/sqft
- Tax assessed value: $300,900
- Annual tax amount: $4,474
- Date on market: 6/28/2026
- Road surface type: Paved
Estimated market value
$408,500
$388,000 - $429,000
$2,307/mo
Price history
| Date | Event | Price |
|---|---|---|
| 7/20/2026 | Pending sale | $419,900$248/sqft |
Source: MLS PIN #73542781 Report a problem | ||
| 7/6/2026 | Contingent | $419,900$248/sqft |
Source: MLS PIN #73542781 Report a problem | ||
| 6/28/2026 | Listed for sale | $419,900+80.2%$248/sqft |
Source: MLS PIN #73542781 Report a problem | ||
| 1/30/2018 | Sold | $233,000+182.4%$137/sqft |
Source: Public Record Report a problem | ||
| 7/26/2006 | Sold | $82,500$49/sqft |
Source: Public Record Report a problem | ||
Public tax history
| Year | Property taxes | Tax assessment |
|---|---|---|
| 2025 | $4,474 +2% | $300,900 +6.3% |
| 2024 | $4,387 +4.7% | $283,000 +7.1% |
| 2023 | $4,190 +4.1% | $264,200 +17.1% |
| 2022 | $4,024 +7.2% | $225,700 +8.9% |
| 2021 | $3,754 -0.8% | $207,200 |
| 2020 | $3,786 +4.3% | $207,200 +4.6% |
| 2019 | $3,631 +3.6% | $198,000 -0.6% |
| 2018 | $3,506 +4.7% | $199,200 +3.5% |
| 2017 | $3,350 +1.6% | $192,400 -0.1% |
| 2016 | $3,296 | $192,500 |
Find assessor info on the county website
Monthly payment
Est. payment
Payment breakdown
Explore the cost of this home by adjusting the details. Changes won't be saved.Climate risks
Neighborhood: 01057
Nearby schools
GreatSchools rating
- 6/10Granite Valley SchoolGrades: 1-6Distance: 3.5 mi
- 3/10Monson Innovation High SchoolGrades: 7-12Distance: 3.9 mi
- $349,7003 bd1 ba1.6k sqft177 Stafford Rd, Monson, MA 01057Off Market

- $342,2003 bd2 ba874 sqft185 Stafford Rd, Monson, MA 01057Off Market
- $303,2003 bd1 ba1.3k sqft180 Stafford Rd, Monson, MA 01057Off Market
- $368,0003 bd1 ba1.5k sqft173 Stafford Rd, Monson, MA 01057Off Market
- $537,9004 bd4 ba2.2k sqft191 Stafford Rd, Monson, MA 01057Off Market
- $344,0002 bd1 ba912 sqft214 Bumstead Rd, Monson, MA 01057Off Market
- $229,5003 bd2 ba2.1k sqft218 Bumstead Rd, Monson, MA 01057Off Market
- $334,7003 bd1 ba912 sqft210 Bumstead Rd, Monson, MA 01057Off Market
A local agent can set up tours, give advice and negotiate with sellers.
A local lender can help you make sure your offer is ready when you are.
Similar homes
- $369,9953 bd2 ba1.7k sqft56 Cote Rd, Monson, MA 01057For Sale
 MLS ID #73518651, Leidy Polanco, Wachusett Real Estate. MLS PIN
 - $334,9003 bd2 ba1.2k sqft37 Bridge St, Monson, MA 01057For Sale
 MLS ID #73536973, Xavier Cruz, Fathom Realty. MLS PIN
 - $425,0003 bd3 ba1.2k sqft142 Yarmouth St, Longmeadow, MA 01106For Sale
 MLS ID #73531361, Ivan Karamian, Berkshire Hathaway HomeServices Realty Professionals. MLS PIN
 - $350,0003 bd3 ba2.4k sqft392 Mashapaug Rd, Holland, MA 01521For Sale
 MLS ID #73547485, Jean M. Sullivan, Sullivan & Company Real Estate, Inc.. MLS PIN
 - $429,9003 bd2 ba1.9k sqft82 Bolton Branch Road, Coventry, CT 06238For Sale
 MLS ID #24158265, Heidi Lester, KW Legacy Partners. Smart MLS
 - $395,0002 bd1 ba1.5k sqft1042 Turkey St, Hardwick, MA 01082For SaleMLS ID #73546963, Jean M. Sullivan, Sullivan & Company Real Estate, Inc.. MLS PIN
- $435,0004 bd2 ba2.5k sqft11 Whittemore Rd, Sturbridge, MA 01566For SaleMLS ID #73511444, PamRose Eden-Cox, Coldwell Banker Community REALTORS®. MLS PIN
- $410,0003 bd2 ba1.6k sqft68 Dayton St, Springfield, MA 01118For SaleMLS ID #73547561, Anna Santana, A. S. Northeast Realty, LLC. MLS PIN
- $449,9003 bd2 ba1.7k sqft632 Southbridge Rd, Warren, MA 01083For SaleMLS ID #73535021, Christi Smith, eXp Realty LLC. MLS PIN
- $529,9003 bd4 ba1.6k sqft53 Hampden Rd, East Longmeadow, MA 01028For SaleMLS ID #73548466, Thomas Avezzie, Dot Lortie Realty / Landmark. MLS PIN
- $420,0003 bd2 ba1.7k sqft38 Island Rd, Holland, MA 01521For SaleMLS ID #73521593, Stephanie Bayliss, MA Homes, LLC. MLS PIN
- $499,9003 bd2 ba2.4k sqft1511 Dunhamtown Brimfield Rd, Brimfield, MA 01010For SaleMLS ID #73502477, The Kevin Moore Group, Executive Real Estate, Inc.. MLS PIN
- $460,0003 bd2 ba1.1k sqft194 Cedar Swamp Road, Mansfield, CT 06268For SaleMLS ID #24188288, Gary B. Stevens, Ferrigno-Storrs, REALTORS LLC. Smart MLS
- $379,9003 bd1 ba1.1k sqft464 Poole St, Ludlow, MA 01056For SaleMLS ID #73529999, Tanya Vital Basile, Executive Real Estate, Inc.. MLS PIN
- $499,0004 bd3 ba2k sqft61 E Brimfield Rd, Holland, MA 01521For SaleMLS ID #73499025, Nicole Gleason, CR Premier Properties. MLS PIN
- $475,0003 bd1 ba2.4k sqft244 Lathrop St, South Hadley, MA 01075For SaleMLS ID #73540209, Michael Packard, Coldwell Banker Community REALTORS®. MLS PIN
- $439,9004 bd2 ba1.8k sqft21 Ryan Cir, Springfield, MA 01118For SaleMLS ID #73508904, Elaine Bourhan, Gallagher Real Estate. MLS PIN
- $499,9995 bd2 ba2.1k sqft167 Center St, Ludlow, MA 01056For SaleMLS ID #73548884, Kade Phillips, RE/MAX Legacy. MLS PIN
- $439,9005 bd3 ba2.4k sqft22 Hunting Ln, Agawam, MA 01001For SaleMLS ID #73525474, Fallah Razzak, Lock and Key Realty Inc.. MLS PIN
- $387,0003 bd2 ba1.8k sqft28 Armory Ln, Southbridge, MA 01550For SaleMLS ID #73533740, Roxanne Sarotic, eXp Realty LLC. MLS PIN
