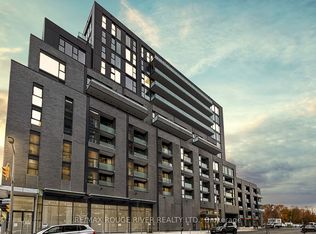
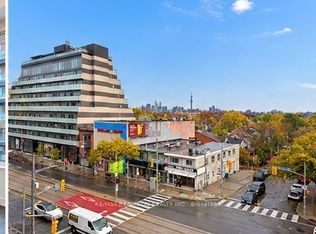
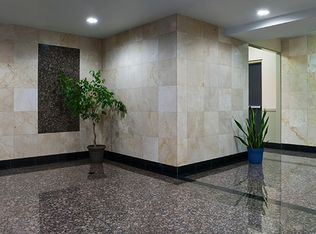
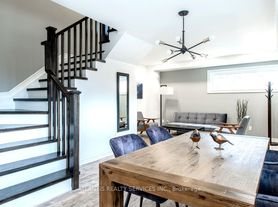
Modern 2-Bedroom, 2-Bath in Sterling Junction. brand-new suite located in the heart of Sterling Junction, one of Toronto's most exciting and fast-growing neighborhoods. Step inside to a bright, open-concept layout designed for modern living. The kitchen is equipped with integrated appliances, sleek cabinetry, and a built-in dishwasher, while the spacious living area flows seamlessly for both everyday comfort and entertaining. Each bedroom offers functionality and privacy, with frosted glass doors to enhance natural light while maintaining separation. Two full bathrooms with contemporary finishes add convenience and style. Residents enjoy access to exceptional building amenities :Fully equipped fitness Centre and yoga studio, Rooftop terrace with panoramic city views, Elegant party lounge24-hour concierge and security for peace of mind Located steps from MOCA, Henderson Brewery, independent cafes, local shops, and the West Toronto Rail Path, this home is surrounded by creativity and culture. With GO Bloor Station, UP Express, and the TTC minutes away, commuting anywhere in the city is effortless. Discover the perfect blend of location, lifestyle, and modern comfort in Sterling Junction.
IDX information is provided exclusively for consumers' personal, non-commercial use, that it may not be used for any purpose other than to identify prospective properties consumers may be interested in purchasing, and that data is deemed reliable but is not guaranteed accurate by the MLS .
Apartment for rent
Apartment
Available now
No pets
Air conditioner, central air
In-suite laundry laundry
Forced air, natural gas
What's special
Bright open-concept layoutSleek cabinetryBuilt-in dishwasher
- --
- on Zillow |
- --
- views |
- --
- saves |
Zillow last checked:
Listing updated:
Travel times

Let’s turn your rent into credit progress
Build credit history with every on-time payment and get credit for the payment you’re already making.
Facts & features
Interior
Bedrooms & bathrooms
- Bedrooms: 2
- Bathrooms: 2
- Full bathrooms: 2
Heating
- Forced Air, Natural Gas
Cooling
- Air Conditioner, Central Air
Appliances
- Included: Oven
- Laundry: In-Suite Laundry
Features
- Separate Hydro Meter
- Flooring: Carpet Free
Property
Parking
- Details: Contact manager
Features
- Exterior features: Separate Hydro Meter
Construction
Type & style
- Home type: Apartment
- Property subtype: Apartment
Building
Management
- Pets allowed: No
Community & HOA
Location
- Region: Toronto
Financial & listing details
- Lease term: Contact For Details
Nearby apartments for rent
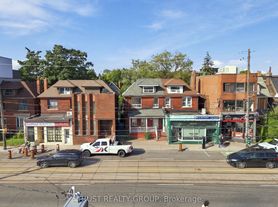


Neighborhood: Dufferin Grove
Nearby schools
GreatSchools rating
No schools nearby
We couldn't find any schools near this home.