Modern living meets urban convenience at House of Assembly in Toronto's vibrant West End. This thoughtfully designed 1-bedroom, 1-bathroom suite offers approximately 489 sq. ft. of interior living space, featuring a welcoming foyer, 9-ft ceilings, contemporary finishes, and a bright open-concept kitchen, living, and dining area.Residents enjoy an impressive collection of amenities, including a cutting-edge wellness centre, state-of-the-art fitness facilities, outdoor play area, dog run, and thoughtfully designed resident spaces. A collaboration between Marlin Spring Developments and Greybrook Realty Partners, House of Assembly is designed for a connected and contemporary lifestyle. Located in the evolving Sterling Junction community, you'll be surrounded by cafés, restaurants, galleries, parks, and everyday neighbourhood conveniences, with even more to come. Enjoy convenient access to transit, including the streetcar, GO Transit, UP Express, and nearby subway connections.
For sale
C$469,000
181 Sterling Rd #308, Toronto, ON M6R 0B2
1beds
1baths
Apartment
Built in ----
-- sqft lot
$-- Zestimate®
C$--/sqft
C$366/mo HOA
What's special
Welcoming foyerContemporary finishesOutdoor play areaDog run
- 2 days
- 6
- 0
Zillow last checked:
Listing updated:
Listed by:
CENTURY 21 LEADING EDGE CONDOSDEAL REALTY
Source: TRREB,MLS®#: C13882274 Originating MLS®#: Toronto Regional Real Estate Board
Originating MLS®#: Toronto Regional Real Estate BoardFacts & features
Interior
Bedrooms & bathrooms
- Bedrooms: 1
- Bathrooms: 1
Primary bedroom
- Level: Main
- Dimensions: 2.93 x 3.38
Living room
- Level: Main
- Dimensions: 3.23 x 6.58
Heating
- Heat Pump, Gas
Cooling
- Central Air
Appliances
- Laundry: In-Suite Laundry
Features
- Flooring: Carpet Free
- Basement: None
- Has fireplace: No
Interior area
- Living area range: 0-499 null
Property
Parking
- Parking features: Garage
- Has garage: Yes
Features
- Stories: 1
- Exterior features: Controlled Entry, Recreational Area, Juliette Balcony
Lot
- Topography: Flat
Details
- Parcel number: 213310557
Construction
Type & style
- Home type: Apartment
- Property subtype: Apartment
Materials
- Brick
- Roof: Flat
Details
- Builder name: Marlin Spring Developments
Community & HOA
Community
- Security: Concierge/Security, Smoke Detector(s)
HOA
- Amenities included: Community BBQ, Concierge, Elevator, Exercise Room, Rooftop Deck/Garden, Bike Storage
- Services included: Building Insurance Included, Common Elements Included, Heat Included, CAC Included
- HOA fee: C$366 monthly
- HOA name: TSCC
Location
- Region: Toronto
Financial & listing details
- Date on market: 10/9/2026
Price history
Price history is unavailable.
Public tax history
Tax history is unavailable.
Climate risks
Neighborhood: Dufferin Grove
Nearby schools
GreatSchools rating
No schools nearby
We couldn't find any schools near this home.
- C$553,0002 bd2 ba-- sqft181 Sterling Rd #1005, Toronto, ON M6R2B2New Construction
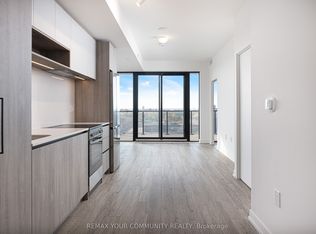
- C$--2 bd2 ba750 sqft181 Sterling Rd #812, Toronto, ON M6R2B2Off Market
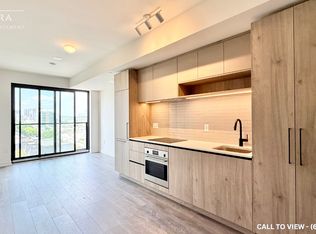
- C$2,3502 bd2 ba-- sqft181 Sterling Rd #901, Toronto, ON M6R2B2For Rent
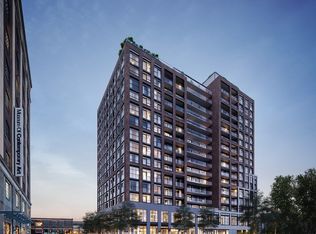
- C$850,0002 bd2 ba-- sqft181 Sterling Rd #711, Toronto, ON M6R2B2New Construction
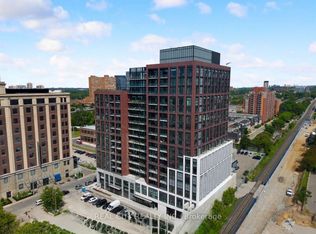
Similar homes
- C$479,9002 bd1 ba-- sqft285 Dufferin St #1405, Toronto, ON M6K 0J2New Construction
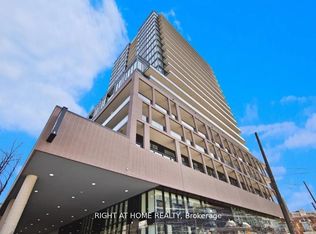 MLS ID #W13883832, RIGHT AT HOME REALTY INC.. TRREB
 - C$555,0002 bd2 ba-- sqftHouse of Assembly, Toronto, ON M6R 0B2New Construction
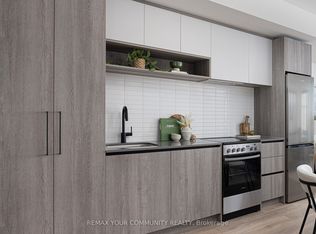 MLS ID #C13808596, REMAX YOUR COMMUNITY REALTY. TRREB
 - C$553,0002 bd2 ba-- sqft181 Sterling Rd #1005, Toronto, ON M6R 2B2New ConstructionMLS ID #C13867242, REMAX YOUR COMMUNITY REALTY. TRREB
- C$489,0001 bd1 ba-- sqft2154 Dundas St W #105, Toronto, ON M6R 1X3For Sale
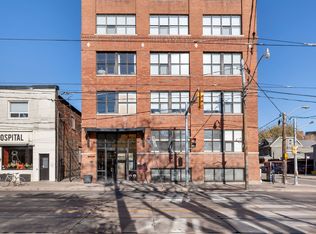 MLS ID #W13839548, FOREST HILL REAL ESTATE INC.. TRREB
