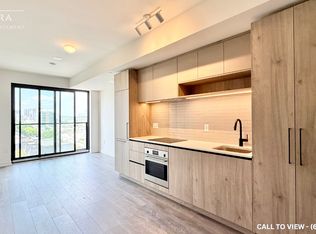
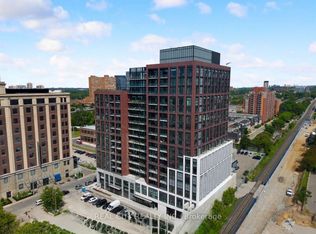
Presenting The House of Assembly, where contemporary design meets unbeatable urban convenience in the heart of Toronto's vibrant Sterling Junction neighbourhood. HST rebate eligible. This beautifully designed 2-bedroom + den suite offers 1,066 sq. ft. of thoughtfully planned interior living space, featuring soaring 9-foot ceilings, a spacious open-concept layout, and functional design throughout. The expansive living, dining, and kitchen area is perfect for entertaining, while the separate den provides the ideal space for a home office, study, or creative retreat. Two generously sized bedrooms offer flexibility for families, professionals, or roommates. One underground parking space and one storage locker are included, providing added convenience and value. Located within the dynamic Sterling Junction community, residents enjoy outstanding connectivity with the UP Express, GO Transit, TTC streetcars, and subway all just moments away. The neighbourhood is home to an exciting collection of cafés, restaurants, breweries, galleries, parks, and independent boutiques, making it one of Toronto's most desirable west-end communities. Developed by Marlin Spring Developments in partnership with Greybrook Realty Partners, The House of Assembly features an exceptional collection of resident amenities, including a state-of-the-art fitness and wellness centre, yoga studio, rooftop terrace with BBQ stations and outdoor dining areas, children's play zone, pet wash, co-working spaces, and a dedicated dog run. Modern architecture, premium amenities, and an unbeatable location combine to create an exceptional opportunity to own in one of Toronto's most exciting new communities. Some photos have been virtually staged.
For sale
C$978,000
181 Sterling Rd #315, Toronto, ON M6R 0B2
2beds
2baths
Apartment
Built in ----
-- sqft lot
$-- Zestimate®
C$--/sqft
C$802/mo HOA
What's special
Spacious open-concept layoutTwo generously sized bedroomsDedicated dog runModern architecture
- 42 days
- 5
- 0
Zillow last checked:
Listing updated:
Listed by:
CENTURY 21 LEADING EDGE CONDOSDEAL REALTY
Source: TRREB,MLS®#: C13610208 Originating MLS®#: Toronto Regional Real Estate Board
Originating MLS®#: Toronto Regional Real Estate BoardFacts & features
Interior
Bedrooms & bathrooms
- Bedrooms: 2
- Bathrooms: 2
Primary bedroom
- Level: Main
- Dimensions: 2.87 x 3.68
Bedroom 2
- Level: Main
- Dimensions: 2.82 x 3.38
Den
- Level: Main
- Dimensions: 3.38 x 2.74
Kitchen
- Level: Main
- Dimensions: 3.78 x 6.96
Other
- Level: Main
- Dimensions: 2.29 x 1.93
Heating
- Fan Coil, Gas
Cooling
- Central Air
Appliances
- Laundry: In-Suite Laundry
Features
- Flooring: Carpet Free
- Basement: None
- Has fireplace: No
Interior area
- Living area range: 1000-1199 null
Property
Parking
- Total spaces: 1
- Parking features: Underground, Assigned, Inside Entrance, Garage Door Opener
- Has garage: Yes
Features
- Patio & porch: Patio
- Exterior features: Controlled Entry, Recreational Area, Juliette Balcony
- Has view: Yes
- View description: City, Downtown
Lot
- Features: Park, Public Transit, Rec./Commun.Centre, School
- Topography: Level
Construction
Type & style
- Home type: Apartment
- Property subtype: Apartment
Materials
- Brick, Concrete
- Roof: Flat
Details
- Builder name: Marlin Spring Developments
Community & HOA
Community
- Security: Concierge/Security, Smoke Detector(s)
HOA
- Amenities included: Bike Storage, Concierge, Elevator, Gym, Party Room/Meeting Room, Rooftop Deck/Garden
- Services included: Building Insurance Included, Common Elements Included, CAC Included, Heat Included
- HOA fee: C$802 monthly
- HOA name: TSCC
Location
- Region: Toronto
Financial & listing details
- Date on market: 7/27/2026
Price history
Price history is unavailable.
Public tax history
Tax history is unavailable.
Climate risks
Neighborhood: Dufferin Grove
Nearby schools
GreatSchools rating
No schools nearby
We couldn't find any schools near this home.
Similar homes
- C$945,0003 bd2 ba-- sqftThe Dupont, Toronto, ON M6G 0C1For Sale
 MLS ID #W13721566, HARVEY KALLES REAL ESTATE LTD.. TRREB
 - C$949,0003 bd2 ba-- sqft55 Regent Park Blvd #415, Toronto, ON M5A 0C2For Sale
 MLS ID #C13701788, ROYAL LEPAGE TERREQUITY REALTY. TRREB
 - C$958,0003 bd3 ba-- sqftBurke Condos, Toronto, ON M4X 0A4New Construction
 MLS ID #C13653996, KELLER WILLIAMS REFERRED URBAN REALTY. TRREB
 - C$985,0003 bd3 ba-- sqftKingsway By The River, Toronto, ON M8X 0B2New Construction
 MLS ID #W13459988, CENTURY 21 B.J. ROTH REALTY LTD.. TRREB
