Cast a line in your stocked pond, unwind under the spacious back awning, hunt in your back yard, and enjoy quiet country living right off of Highway 165. This 2025 mobile home is situated on 7.8 acres and is conveniently located on the outskirts of Oakdale. It offers 4 bedrooms, 2 full bathrooms, and sits on concrete runners, with an elevation certificate available for peace of mind. There are several mayhaw trees adding a little southern charm and the opportunity to make your own homemade mayhaw jelly. A newer home and plenty of room to enjoy the outdoors- come see what life on Steve Allen Road could look like for you!
Active
$215,000
181 Steve Allen Rd, Oakdale, LA 71463
4beds
1,558sqft
Single Family Residence
Built in 2025
7.8 Acres Lot
$214,500 Zestimate®
$138/sqft
$-- HOA
What's special
Stocked pondSpacious back awning
- 9 days
- 274
- 28
Zillow last checked:
Listing updated:
Listed by:
Chassity Lejeune,
BERKSHIRE HATHAWAY HOME SERVICES-ALLY REAL ESTATE 318-319-0859
Source: GCLRA,MLS#: 2580762Originating MLS: Greater Central Louisiana REALTORS Association
Facts & features
Interior
Bedrooms & bathrooms
- Bedrooms: 4
- Bathrooms: 2
- Full bathrooms: 2
Primary bedroom
- Description: Flooring: Carpet
- Level: Lower
- Dimensions: 14 X 14
Bedroom
- Description: Flooring: Carpet
- Level: Lower
- Dimensions: 11 X 13
Bedroom
- Description: Flooring: Carpet
- Level: Lower
- Dimensions: 11 X 13
Bedroom
- Description: Flooring: Carpet
- Level: Lower
- Dimensions: 12 X 11
Dining room
- Description: Flooring: Vinyl
- Level: Lower
- Dimensions: 10 X 11
Kitchen
- Description: Flooring: Vinyl
- Level: Lower
- Dimensions: 14.8 X 11
Living room
- Description: Flooring: Vinyl
- Level: Lower
- Dimensions: 20 X 13
Heating
- Central
Cooling
- Central Air
Features
- Has fireplace: Yes
- Fireplace features: Wood Burning
Interior area
- Total structure area: 2,118
- Total interior livable area: 1,558 sqft
Property
Parking
- Parking features: Driveway
- Has uncovered spaces: Yes
Features
- Levels: One
- Stories: 1
Lot
- Size: 7.8 Acres
- Dimensions: 910 x 330 x 910 x 440
- Features: 6-10 Units/Acre, Outside City Limits, Pond on Lot
Details
- Parcel number: 0500036710F
- Special conditions: None
Construction
Type & style
- Home type: SingleFamily
- Architectural style: Modular/Prefab
- Property subtype: Single Family Residence
Materials
- Vinyl Siding
- Foundation: Raised
- Roof: Shingle
Condition
- Excellent
- Year built: 2025
Utilities & green energy
- Sewer: Septic Tank
- Water: Public
Community & HOA
HOA
- Has HOA: No
Location
- Region: Oakdale
Financial & listing details
- Price per square foot: $138/sqft
- Tax assessed value: $95,800
- Annual tax amount: $1,113
- Date on market: 10/7/2026
- Listing agreement: Exclusive Right To Sell
Estimated market value
$214,500
$204,000 - $225,000
$1,397/mo
Price history
| Date | Event | Price |
|---|---|---|
| 10/8/2026 | Listed for sale | $215,000$138/sqft |
Source: GCLRA #2580762 Report a problem | ||
| 8/21/2023 | Sold | -- |
Source: Public Record Report a problem | ||
Public tax history
| Year | Property taxes | Tax assessment |
|---|---|---|
| 2025 | $1,113 -0.6% | $9,580 |
| 2024 | $1,120 +4477.5% | $9,580 +4461.9% |
| 2023 | $24 | $210 |
Find assessor info on the county website
Monthly payment
Est. payment
Payment breakdown
Explore the cost of this home by adjusting the details. Changes won't be saved.Climate risks
Neighborhood: 71463
Similar homes
- $--3 bd1 ba1.5k sqft439 Hargrove Farm Rd, Oakdale, LA 71463Auction
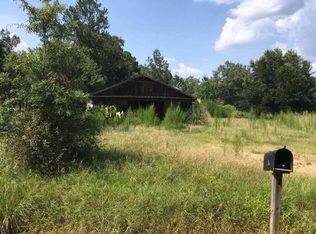 Auction.com 1
 - $135,0003 bd2 ba1.2k sqft1111 Mockingbird Ln, Oakdale, LA 71463For Sale
 MLS ID #2573740, Kendra Townsend, BERKSHIRE HATHAWAY HOME SERVICES-ALLY REAL ESTATE. GCLRA
 - $238,0002 bd2 ba1.6k sqft39 Willie Ashworth Rd, Glenmora, LA 71433For Sale
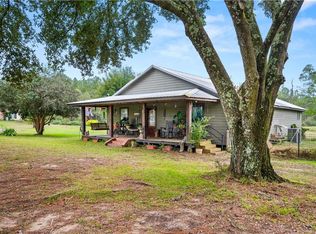 MLS ID #2556213, Mary Sonnier, EXP REALTY, LLC. GCLRA
 - $--3 bd2 ba2k sqft1511 Main St, Elton, LA 70532Auction
 Auction.com 2
