**Seller offering $10k towards closing costs, PLUS get an additional $4k if using our preferred lender**Like new in the heart of Nexton! Welcome to 181 Surfbird Rd in Summerville, SC-a stunning, barely lived-in home that offers the feel of new construction without the wait! From the moment you step inside, you'll love the fresh, modern finishes, thoughtful layout and inviting spaces, that make this house truly special.This beautifully maintained residence offers an open-concept layout designed for easy everyday living and effortless entertaining. The spacious living areas flow seamlessly into the kitchen and dining spaces, creating the perfect setting for everything from quiet mornings to gatherings with family and friends. Downstairs you will find a generously sized bedroom and en-suitYou will love having your own private office on the first floor! Upstairs, you'll find 3 additional large bedrooms, 2 full bathrooms and a versatile flex space that can easily adapt to your lifestyle -- whether you need guest space, a playroom, or additional space to entertain. A generously sized laundry room is also upstairs for your convenience. Outside, enjoy the low-maintenance lifestyle and all that the sought-after Nexton community has to offer, including an incredible collection of amenities, walking trails, parks, dining, shopping, and convenient access to everything Summerville has become known for. Come check out this incredible deal before it's gone!
Active
$415,000
181 Surfbird Rd, Summerville, SC 29486
4beds
2,473sqft
Single Family Residence
Built in 2024
-- sqft lot
$412,500 Zestimate®
$168/sqft
$-- HOA
What's special
- 16 days
- 302
- 19
Likely to sell faster than
Zillow last checked:
Listing updated:
Listed by:
Healthy Realty LLC 843-478-1684
Source: CTMLS,MLS#: 26026555
Facts & features
Interior
Bedrooms & bathrooms
- Bedrooms: 4
- Bathrooms: 3
- Full bathrooms: 3
Rooms
- Room types: Living/Dining Combo, Loft, Eat-In-Kitchen, Laundry, Pantry, Study
Heating
- Natural Gas, Central
Cooling
- Central Air
Appliances
- Laundry: Washer Hookup, Laundry Room
Features
- High Ceilings, Kitchen Island, Ceiling - Smooth, Eat-in Kitchen, Pantry
- Flooring: Laminate, Vinyl, Carpet
- Windows: Window Treatments
- Has fireplace: No
Interior area
- Total structure area: 2,473
- Total interior livable area: 2,473 sqft
Video & virtual tour
Property
Parking
- Total spaces: 2
- Parking features: Garage
- Garage spaces: 2
Features
- Levels: Two
- Stories: 2
- Entry location: Ground Level
Lot
- Features: Wooded, 0 - .5 Acre
Details
- Parcel number: 1941604233
Construction
Type & style
- Home type: SingleFamily
- Property subtype: Single Family Residence
Materials
- Vinyl Siding
- Foundation: Slab
- Roof: Architectural
Condition
- New construction: No
- Year built: 2024
Utilities & green energy
- Sewer: Public Sewer
- Utilities for property: BCW & SA, Dominion Energy
Community & HOA
Community
- Features: Pool, Park, Walk/Jog Trails
- Subdivision: Nexton
Location
- Region: Summerville
Financial & listing details
- Price per square foot: $168/sqft
- Tax assessed value: $21,000
- Annual tax amount: $1,290
- Date on market: 9/23/2026
- Listing terms: Cash,Conventional,FHA,VA Loan
Estimated market value
$412,500
$392,000 - $433,000
$2,740/mo
Price history
| Date | Event | Price |
|---|---|---|
| 9/24/2026 | Listed for sale | $415,000+1.7%$168/sqft |
Source:  CTMLS #26026555 Report a problem CTMLS #26026555 Report a problem | ||
| 9/21/2026 | Listing removed | $2,750$1/sqft |
Source: Zillow Rentals Report a problem | ||
| 9/15/2026 | Price change | $2,750-1.8%$1/sqft |
Source: Zillow Rentals Report a problem | ||
| 9/10/2026 | Price change | $2,800-1.8%$1/sqft |
Source: Zillow Rentals Report a problem | ||
| 8/11/2026 | Price change | $2,850-1.7%$1/sqft |
Source: Zillow Rentals Report a problem | ||
| 7/29/2026 | Listed for rent | $2,900$1/sqft |
Source: Zillow Rentals Report a problem | ||
| 7/27/2026 | Listing removed | $408,000$165/sqft |
Source: CTMLS #26010177 Report a problem | ||
| 7/20/2026 | Price change | $408,000-0.4%$165/sqft |
Source: CTMLS #26010177 Report a problem | ||
| 6/30/2026 | Price change | $409,500-0.1%$166/sqft |
Source: CTMLS #26010177 Report a problem | ||
| 5/28/2026 | Price change | $410,000-0.7%$166/sqft |
Source: CTMLS #26010177 Report a problem | ||
| 4/10/2026 | Listed for sale | $413,000-0.1%$167/sqft |
Source: CTMLS #26010177 Report a problem | ||
| 4/9/2026 | Listing removed | $413,500$167/sqft |
Source: CTMLS #25031297 Report a problem | ||
| 3/19/2026 | Price change | $413,500-0.1%$167/sqft |
Source: CTMLS #25031297 Report a problem | ||
| 2/11/2026 | Price change | $414,000-0.1%$167/sqft |
Source: CTMLS #25031297 Report a problem | ||
| 1/9/2026 | Price change | $414,500-0.1%$168/sqft |
Source: CTMLS #25031297 Report a problem | ||
| 11/25/2025 | Listed for sale | $415,000+3.8%$168/sqft |
Source: CTMLS #25031297 Report a problem | ||
| 3/31/2025 | Sold | $399,900$162/sqft |
Source: Public Record Report a problem | ||
Public tax history
| Year | Property taxes | Tax assessment |
|---|---|---|
| 2025 | $1,290 +43.2% | $1,260 -58% |
| 2024 | $901 | $3,000 |
Find assessor info on the county website
Monthly payment
Est. payment
Payment breakdown
Explore the cost of this home by adjusting the details. Changes won't be saved.Climate risks
Neighborhood: 29486
Nearby schools
Schools provided by the listing agent
- Elementary: Cane Bay
- Middle: Cane Bay
- High: Cane Bay High School
Source: CTMLS. This data may not be complete. We recommend contacting the local school district to confirm school assignments for this home.
Similar homes
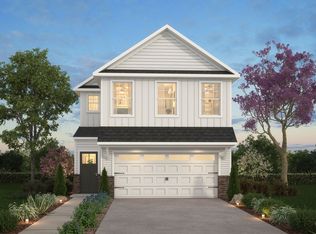
- $409,9864 bd3 ba2.4k sqft213 Godwit Dr, Summerville, SC 29486For Sale
 MLS ID #26027907, Kylie Hampton. CTMLS
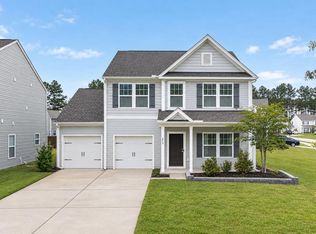
 - $410,0004 bd3 ba2.5k sqft312 Witch Hazel St, Summerville, SC 29486For Sale
 MLS ID #26025115, Tina Hartford. CTMLS
 - $465,0004 bd4 ba2.8k sqft492 Fox Sparrow Ct, Summerville, SC 29486For Sale
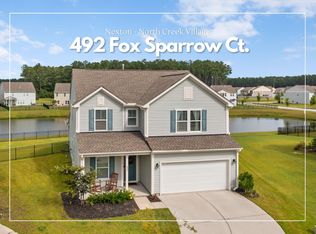 MLS ID #26022770, Mandy Dinino. CTMLS
 - $454,9984 bd3 ba2.4k sqft250 Surfbird Rd, Summerville, SC 29486For Sale
 MLS ID #26025328, Sharon Burgess. CTMLS
 - $385,9004 bd3 ba1.9k sqft625 Silver Spruce St, Summerville, SC 29486For SaleMLS ID #26020842, Marie Mckillop. CTMLS
- $409,9906 bd3 ba2.5k sqft189 Lucky Day Dr, Summerville, SC 29486For SaleMLS ID #26024375, Lauren Gasperic. CTMLS
- $399,9004 bd3 ba2.2k sqft159 Greenwich Dr, Summerville, SC 29486For SaleMLS ID #26024899, Holli Reese. CTMLS
- $449,9995 bd3 ba2.7k sqft271 Dunlin Dr, Summerville, SC 29486For SaleMLS ID #26003848, Jacob Turner. CTMLS
- $379,9004 bd3 ba2k sqft241 Parkwood Vista Way, Summerville, SC 29486For SaleMLS ID #26025982, Kristina Lee. CTMLS
- $389,0005 bd3 ba2.3k sqft501 Frutchey Ct, Summerville, SC 29486For SaleMLS ID #26025715, Jana Bantz. CTMLS
- $400,0003 bd3 ba2.4k sqft418 Carrara Dr, Summerville, SC 29486For SaleMLS ID #26016791, Andrew Williamson. CTMLS
- $379,0004 bd3 ba2.2k sqft384 Bering Ln, Summerville, SC 29486For SaleMLS ID #26025180, Kyle Elliot. CTMLS
- $439,5003 bd3 ba2.8k sqft361 Waterlily Way, Summerville, SC 29486For SaleMLS ID #26003846, Lauren Gasperic. CTMLS
- $423,9024 bd3 ba2.1k sqft214 Hungerford Dr, Summerville, SC 29486New ConstructionCTMLS
- $379,9905 bd3 ba2.4k sqft639 Silver Spruce St, Summerville, SC 29486For SaleMLS ID #26018322, Lauren Gasperic. CTMLS
- $439,0006 bd3 ba2.5k sqft548 Spanish Wells Rd, Summerville, SC 29486For SaleMLS ID #26011310, Chris Facello. CTMLS
- $374,9004 bd3 ba2.2k sqft315 Black Birch Dr, Summerville, SC 29486For SaleMLS ID #26004537, Jericha Jordan. CTMLS
- $449,0005 bd3 ba3k sqft230 Hayworth Rd, Summerville, SC 29486For SaleMLS ID #26014957, Bella Lledos. CTMLS
- $383,0005 bd4 ba2.5k sqft240 Sweet Cherry Ln, Summerville, SC 29486For SaleMLS ID #26027176, Liliana Lezotte. CTMLS
