Skip main navigation
Sold for $415,000
  • $415,000

    181 Tulsk Rd, Avondale, PA 19311

    3beds
    2,392sqft
    Townhouse
    Built in 2012
    2,348 Square Feet Lot
    $415,300 Zestimate®
    $173/sqft
    $3,054 Estimated rent

    Home value

    $415,300

    $395,000 - $436,000

    $3,054/mo

    Zestimate® history
    Loading
    Loading...

    Owner options

    List your home for rent

    $3,054/mo

    Rent Zestimate®

    Find your next renter with Zillow Rental Manager. Plus, with online applications, you can quickly screen prospective tenants – for free.

    Learn more

    $3,054/mo

    Rent Zestimate®

    Refinance and save

    $2,830/mo

    Est. payment

    Refinancing to a lower rate could help reduce your monthly payments and save thousands over the life of the loan.

    See today's rates

    $2,830/mo

    Est. payment

    Explore your selling options

    Work with a Zillow partner agent

    Leverage their expertise and Zillow's premium Showcase listings to get your home seen by more buyers.

    Get started

    List with your own agent

    Get your home in front of millions of buyers by listing it on Zillow.

    Learn how to do it

    Sell it yourself

    Take full control of how buyers see your home on Zillow by listing For Sale by Owner (FSBO).

    List your home

    What's special

    One-car garageScenic golf course viewsFinished walk-out lower levelConvenient upper-level laundryBonus roomCenter islandAbundant cabinetry
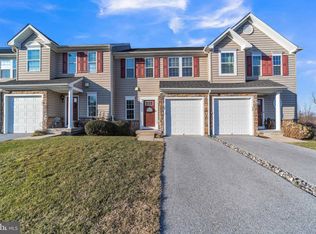

    OPEN HOUSES CANCELED! Welcome to 181 Tulsk Road, where low-maintenance living meets scenic golf course views in the sought-after Links at Inniscrone, located in the award-winning Avon Grove School District. Step inside to an open, light-filled main level featuring 9-foot ceilings and hardwood flooring throughout. The kitchen offers granite countertops, abundant cabinetry, and a center island—perfectly positioned to stay connected to the dining and living areas. Whether hosting or enjoying a quiet night in, this layout keeps everything flowing with ease. A thoughtfully designed bump-out adds flexible space ideal for a home office, reading nook, or cozy sitting area with peaceful views. Upstairs, you’ll find three generously sized bedrooms, each with ceiling fans and walk-in closets. The primary suite offers a private retreat with a dual vanity bath, while the additional bedrooms share a spacious hall bath. Convenient upper-level laundry adds to the home’s everyday functionality. The finished walk-out lower level expands your living space with a large recreation area, bonus room, and additional storage—ready to adapt to your needs, whether it’s a media room, gym, or workspace. Out back, enjoy open green space and views of the golf course, creating a setting that feels both relaxed and connected to nature. With a one-car garage, community walking trails, and the option to play at the public Inniscrone Golf Club just steps away, the lifestyle here is as appealing as the home itself. A smart move in a great location—don’t miss your chance to make it yours.

    Zillow last checked:

    Listing updated:

    Listed by:

    Peggy Julicher 610-306-3325,

    BHHS Fox & Roach Malvern-Paoli

    Bought with:

    Lauren Dickerman, RS315399

    Keller Williams Real Estate -Exton

    Erinn Corry, RS326118

    Keller Williams Real Estate -Exton

    Source: Bright MLS,MLS#: PACT2123280MLS Logo

    Facts & features

    Interior

    Bedrooms & bathrooms
    • Bedrooms: 3
    • Bathrooms: 3
    • Full bathrooms: 2
    • 1/2 bathrooms: 1
    • Main level bathrooms: 1
    Primary bedroom
    • Features: Flooring - Carpet, Ceiling Fan(s), Walk-In Closet(s)
    • Level: Upper
    • Area: 240 Square Feet
    • Dimensions: 16 X 15
    Bedroom 2
    • Features: Flooring - Carpet, Ceiling Fan(s), Walk-In Closet(s)
    • Level: Upper
    • Area: 187 Square Feet
    • Dimensions: 17 X 11
    Bedroom 3
    • Features: Flooring - Carpet, Ceiling Fan(s), Walk-In Closet(s)
    • Level: Upper
    • Area: 126 Square Feet
    • Dimensions: 14 X 9
    Primary bathroom
    • Level: Upper
    • Area: 112 Square Feet
    • Dimensions: 14 X 8
    Bonus room
    • Features: Flooring - HardWood
    • Level: Main
    • Area: 77 Square Feet
    • Dimensions: 7 X 11
    Bonus room
    • Features: Flooring - Carpet, Basement - Finished
    • Level: Lower
    • Area: 128 Square Feet
    • Dimensions: 16 X 8
    Dining room
    • Features: Flooring - HardWood
    • Level: Main
    • Area: 110 Square Feet
    • Dimensions: 10 X 11
    Foyer
    • Features: Flooring - HardWood
    • Level: Main
    • Area: 152 Square Feet
    • Dimensions: 19 X 8
    Other
    • Level: Upper
    • Area: 35 Square Feet
    • Dimensions: 7 X 5
    Half bath
    • Features: Flooring - HardWood
    • Level: Main
    • Area: 18 Square Feet
    • Dimensions: 6 X 3
    Kitchen
    • Features: Flooring - HardWood, Granite Counters
    • Level: Main
    • Area: 110 Square Feet
    • Dimensions: 10 X 11
    Laundry
    • Level: Upper
    • Area: 42 Square Feet
    • Dimensions: 6 X 7
    Living room
    • Features: Flooring - HardWood
    • Level: Main
    • Area: 176 Square Feet
    • Dimensions: 16 X 11
    Recreation room
    • Features: Flooring - Carpet, Basement - Finished
    • Level: Lower
    • Area: 567 Square Feet
    • Dimensions: 27 X 21
    Sitting room
    • Features: Flooring - HardWood
    • Level: Main
    • Area: 77 Square Feet
    • Dimensions: 7 X 11
    Storage room
    • Level: Lower
    • Area: 108 Square Feet
    • Dimensions: 6 X 18
    Heating
    • Forced Air, Natural Gas
    Cooling
    • Central Air, Electric
    Appliances
    • Included: Built-In Range, Dishwasher, Disposal, Microwave, Refrigerator, Gas Water Heater
    • Laundry: Upper Level, Laundry Room
    Features
    • Breakfast Area, Kitchen Island, Ceiling Fan(s), Recessed Lighting, Walk-In Closet(s), Dry Wall, 9'+ Ceilings
    • Flooring: Hardwood, Carpet, Wood
    • Windows: Energy Efficient
    • Basement: Finished,Walk-Out Access
    • Has fireplace: No
    Interior area
    • Total structure area: 2,392
    • Total interior livable area: 2,392 sqft
    • Finished area above ground: 1,792
    • Finished area below ground: 600

    Property

    Parking
    • Total spaces: 1
    • Parking features: Garage Faces Front, Garage Door Opener, Inside Entrance, Asphalt, Attached, Driveway
    • Attached garage spaces: 1
    • Has uncovered spaces: Yes
    Accessibility
    • Accessibility features: None
    Features
    • Levels: Three
    • Stories: 3
    • Exterior features: Sidewalks, Street Lights
    • Pool features: None
    • Has view: Yes
    • View description: Golf Course, Trees/Woods
    Lot
    • Size: 2,348 sqft
    • Features: Rear Yard, Front Yard, Cul-De-Sac, Rural
    Details
    • Additional structures: Above Grade, Below Grade
    • Parcel number: 5908 0894
    • Zoning: R2
    • Special conditions: Standard

    Construction

    Type & style
    • Home type: Townhouse
    • Architectural style: Colonial
    • Property subtype: Townhouse
    Materials
    • Vinyl Siding, Stone
    • Foundation: Concrete Perimeter
    • Roof: Shingle
    Condition
    • New construction: No
    • Year built: 2012

    Utilities & green energy

    • Electric: Circuit Breakers, 200+ Amp Service
    • Sewer: Public Sewer
    • Water: Public
    • Utilities for property: Underground Utilities

    Community & neighborhood

    Security
    • Security features: Security System
    Location
    • Region: Avondale
    • Subdivision: Links At Inniscrone
    • Municipality: LONDON GROVE TWP

    HOA & financial

    HOA
    • Has HOA: Yes
    • HOA fee: $199 monthly
    • Services included: Common Area Maintenance, Maintenance Grounds, Snow Removal, Trash
    • Association name: LINKS AT INNISCRONE

    Other

    Other facts
    • Listing agreement: Exclusive Right To Sell
    • Listing terms: Conventional,Cash,FHA
    • Ownership: Fee Simple

    Price history

    DateEventPrice
    6/25/2026Sold$415,000+1.2%$173/sqft
    Source: Bright MLS #PACT2123280 Report a problem
    5/2/2026Pending sale$410,000$171/sqft
    Source: Bright MLS #PACT2123280 Report a problem
    4/23/2026Listed for sale$410,000+15.5%$171/sqft
    Source: Bright MLS #PACT2123280 Report a problem
    9/26/2023Sold$355,000+7.6%$148/sqft
    Source: Bright MLS #PACT2048960 Report a problem
    8/12/2023Pending sale$330,000$138/sqft
    Source: Bright MLS #PACT2048960 Report a problem
    8/11/2023Listed for sale$330,000+39.2%$138/sqft
    Source: Bright MLS #PACT2048960 Report a problem
    6/1/2015Sold$237,000-1.2%$99/sqft
    Source: Public Record Report a problem
    2/17/2015Listed for sale$239,900+2.7%$100/sqft
    Source: Patterson-Schwartz Real Estate #6521528 Report a problem
    8/6/2012Sold$233,490$98/sqft
    Source: Public Record Report a problem

    Public tax history

    YearProperty taxesTax assessment
    2025$5,916 +1.5%$143,020
    2024$5,828 $143,020
    2023$5,828 +2.1%$143,020
    2022$5,707 +1.5%$143,020
    2021$5,624 +247.1%$143,020
    2020$1,620 -68.8%$143,020
    2019$5,193 +2.6%$143,020
    2018$5,061 +9900.7%$143,020
    2017$51 -94%$143,020
    2016$845 $143,020
    2015$845 $143,020
    2014$845 $143,020
    2013-- $143,020 +410.1%
    2012-- $28,040
    2011-- $28,040

    Find assessor info on the county website

    Neighborhood: 19311

    Nearby schools

    GreatSchools rating
    Schools provided by the listing agent
    • Elementary: Penn London
    • High: Avon Grove
    • District: Avon Grove

    Source: Bright MLS. This data may not be complete. We recommend contacting the local school district to confirm school assignments for this home.

    Get a cash offer in 3 minutes
    Find out how much your home could sell for in as little as 3 minutes with a no-obligation cash offer.
    Estimated market value
    $415,300
    Get a cash offer in 3 minutes
    Find out how much your home could sell for in as little as 3 minutes with a no-obligation cash offer.
    Estimated market value
    $415,300