Skip main navigation
Sold for $1,805,000
  • $1,805,000

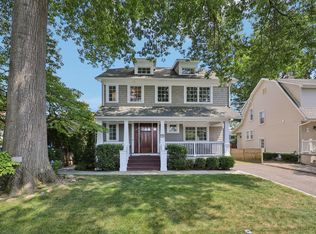
    181 Webster Road, Scarsdale, NY 10583

    3beds
    2,443sqft
    Single Family Residence, Residential
    Built in 1917
    7,405 Square Feet Lot
    $1,805,400 Zestimate®
    $739/sqft
    $7,602 Estimated rent

    Home value

    $1,805,400

    $1.64M - $1.99M

    $7,602/mo

    Zestimate® history
    Loading
    Loading...

    Owner options

    List your home for rent

    $7,602/mo

    Rent Zestimate®

    Find your next renter with Zillow Rental Manager. Plus, with online applications, you can quickly screen prospective tenants – for free.

    Learn more

    $7,602/mo

    Rent Zestimate®

    Refinance and save

    $9,992/mo

    Est. payment

    Refinancing to a lower rate could help reduce your monthly payments and save thousands over the life of the loan.

    See today's rates

    $9,992/mo

    Est. payment

    Explore your selling options

    Work with a Zillow partner agent

    Leverage their expertise and Zillow's premium Showcase listings to get your home seen by more buyers.

    Get started

    List with your own agent

    Get your home in front of millions of buyers by listing it on Zillow.

    Learn how to do it

    Sell it yourself

    Take full control of how buyers see your home on Zillow by listing For Sale by Owner (FSBO).

    List your home

    What's special

    Exceptional Scarsdale home, circa 1917, nestled in coveted Edgewood is located within a comfortable mile to vibrant Scarsdale Village, steps to commuter bus and within an easy stroll to Schools and expansive Arthur Manor playground park. Heritage craftsmanship has been gracefully preserved while carefully considered remodeling and contemporizing has elevated the experience for today's modern living. At the heart of this sun drenched home the beautifully appointed modern eat-in Kitchen anchors daily life with Quartz countertops, Fabuwood Cabinetry, which blends traditional wood aesthetics with proven durability, 6 Burner GE Profile Oven (36"), Bosch Dishwasher, Built-in Microwave and French door Refrigerator smartly designed to enjoy access to a spacious deck with direct gas connect for BBQs and backyard. The Primary Bedroom is a serene respite from the day with an expansive walk-in closet making effortless organization a reality and the private bathroom is a restorative retreat with Travertine countertops, over-sized shower and built-in vanity area. This three bedroom home lives like four with a finished attic that invites fun and flexible living-from sleepovers to study sessions. The legal lower level offers scads of storage space, laundry, utilities plus extra room for a myriad of hobbies. This home offers room after room of generously scaled interiors, has been re insulated,completely rewired, re stuccoed, has new windows (except Living Room window), sports a young boiler(2yrs old), enjoys central a/c, has 8'8' ceilings and original hardwood floors throughout. A standout property that speaks for itself and is ready for the next generation of festivities. July Closing Preferred.

    Zillow last checked:

    Listing updated:

    Listed by:

    Claire Civetta,

    Houlihan Lawrence Inc. 914-723-8877

    Bought with:

    Andrea K. Weiss, 10401204787

    Julia B Fee Sothebys Int. Rlty

    Source: OneKey® MLS as distributed by MLS GRID,MLS#: 960737MLS Logo

    Facts & features

    Interior

    Bedrooms & bathrooms
    • Bedrooms: 3
    • Bathrooms: 3
    • Full bathrooms: 2
    • 1/2 bathrooms: 1
    Other
    • Description: Entrance Foyer;Living Room with Fireplace;Home Office(Study);Dining Room;Updated Kitchen with access to large deck and flat backyard; Mud Room; Bespoke display/storage cabinet/Powder Room;Guest Closet and Built-in shoe alcoves.
    • Level: First
    Other
    • Description: Spacious Upstair Foyer; Primary Bedroom with Large Walk-In Closet and private Updated Bathroom; 2 Bedrooms; Hall Bathroom
    • Level: Second
    Other
    • Description: Legalized finished playroom
    • Level: Third
    Other
    • Description: Legalized finished Storage; Laundry; Utilities
    • Level: Basement
    Heating
    • Hydro Air
    Cooling
    • Central Air
    Appliances
    • Included: Dishwasher, Dryer, Gas Range, Microwave, Refrigerator, Washer, Gas Water Heater
    • Laundry: In Basement
    Features
    • Eat-in Kitchen, Entrance Foyer, Formal Dining, High Ceilings, Primary Bathroom, Quartz/Quartzite Counters, Storage, Walk-In Closet(s)
    • Flooring: Hardwood
    • Windows: Blinds
    • Basement: Partially Finished,Walk-Out Access
    • Attic: Finished
    • Number of fireplaces: 1
    • Fireplace features: Living Room
    Interior area
    • Total structure area: 2,594
    • Total interior livable area: 2,443 sqft

    Property

    Parking
    • Total spaces: 1
    • Parking features: Detached
    • Garage spaces: 1
    Features
    • Levels: Three Or More
    • Patio & porch: Deck
    Lot
    • Size: 7,405 Square Feet
    Details
    • Parcel number: 5001009008000270000029
    • Special conditions: None

    Construction

    Type & style
    • Home type: SingleFamily
    • Architectural style: Colonial
    • Property subtype: Single Family Residence, Residential
    Materials
    • Stucco
    Condition
    • Updated/Remodeled
    • Year built: 1917

    Utilities & green energy

    • Sewer: Public Sewer
    • Water: Public
    • Utilities for property: Natural Gas Available

    Community & HOA

    HOA
    • Has HOA: No
    Location
    • Region: Scarsdale

    Financial & listing details

    • Price per square foot: $739/sqft
    • Tax assessed value: $950,000
    • Annual tax amount: $26,446
    • Date on market: 3/9/2026
    • Cumulative days on market: 35 days
    • Listing agreement: Exclusive Right To Sell

    Price history

    DateEventPrice
    8/11/2026Sold$1,805,000+13.6%$739/sqft
    Source: OneKey® MLS as distributed by MLS GRID #960737 Report a problem
    4/14/2026Pending sale$1,589,000$650/sqft
    Source: OneKey® MLS as distributed by MLS GRID #960737 Report a problem
    4/13/2026Listing removed$1,589,000$650/sqft
    Source: OneKey® MLS as distributed by MLS GRID #960737 Report a problem
    3/9/2026Listed for sale$1,589,000+3021.8%$650/sqft
    Source: OneKey® MLS as distributed by MLS GRID #960737 Report a problem
    5/7/2002Sold$50,900$21/sqft
    Source: Agent Provided Report a problem

    Public tax history

    YearProperty taxesTax assessment
    2025-- $950,000
    2024-- $950,000
    2023-- $950,000
    2022-- $950,000 -2.6%
    2021-- $975,000
    2020-- $975,000
    2019-- $975,000
    2018-- $975,000
    2017-- $975,000
    2016-- $975,000 +16.3%
    2015-- $838,000
    2014-- $838,000 +6630.9%
    2013-- $12,450
    2012-- $12,450
    2011-- $12,450
    2010-- $12,450
    2009-- $12,450
    2008-- $12,450
    2007-- $12,450
    2006-- $12,450
    2005-- $12,450
    2004-- $12,450
    2003-- $12,450 +5.5%
    2002-- $11,800
    2001-- $11,800
    2000-- $11,800
    1999-- $11,800
    Find assessor info on the county website

    Neighborhood: 10583

    Nearby schools

    GreatSchools rating
    Schools provided by the listing agent
    • Elementary: Edgewood
    • Middle: Scarsdale Middle School
    • High: Scarsdale Senior High School

    Source: OneKey® MLS as distributed by MLS GRID. This data may not be complete. We recommend contacting the local school district to confirm school assignments for this home.

    Get a cash offer in 3 minutes
    Find out how much your home could sell for in as little as 3 minutes with a no-obligation cash offer.
    Estimated market value
    $1,805,400
    Get a cash offer in 3 minutes
    Find out how much your home could sell for in as little as 3 minutes with a no-obligation cash offer.
    Estimated market value
    $1,805,400