Skip main navigation
New construction
$349,906
3beds
1,570sqft

1810 Bugg St, Pea Ridge, AR 72751

3beds
1,570sqft
Single family residence
Built in 2026
8,276 sqft
2 Attached garage spaces
$223 price/sqft
$17/mo HOA

What's special

Open-concept layout

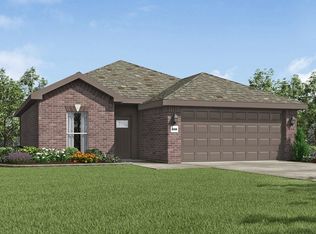
Discover the Derby Plan in Yorktown Subdivision, where classic design meets modern living in the heart of Pea Ridge. This thoughtfully designed 1,570-square-foot home offers 3 bedrooms, 2 bathrooms, and a 2-car garage. The open-concept layout creates an inviting space for everyday living and entertaining, with a spacious kitchen flowing seamlessly ...

19 days
|
69
|
10
|
Source: ArkansasOne MLS,MLS#: 1356094MLS LogoOriginating MLS: Northwest Arkansas Board of REALTORS MLS
Travel times

Living Room

Kitchen

Primary Bedroom

Zillow last checked:

Listing updated:

Listed by:

Misty McMullen 479-544-9575,

McMullen Realty Group 479-544-9575

Source: ArkansasOne MLS,MLS#: 1356094MLS LogoOriginating MLS: Northwest Arkansas Board of REALTORS MLS

Facts & features

Interior

Bedrooms & bathrooms
  • Bedrooms: 3
  • Bathrooms: 2
  • Full bathrooms: 2
Heating
  • Gas
Cooling
  • Central Air
Appliances
  • Included: Counter Top, Electric Oven, Gas Cooktop, Disposal, Gas Water Heater, Microwave Hood Fan, Microwave
  • Laundry: Washer Hookup, Dryer Hookup
Features
  • Attic, Ceiling Fan(s), Pantry, Programmable Thermostat, Storage, Window Treatments
  • Flooring: Carpet, Luxury Vinyl Plank, Tile
  • Windows: Blinds
  • Has basement: No
  • Number of fireplaces: 1
  • Fireplace features: Living Room
Interior area
  • Total structure area: 1,570
  • Total interior livable area: 1,570 sqft
Video & virtual tour

Property

Parking
  • Total spaces: 2
  • Parking features: Attached, Garage, Garage Door Opener
  • Has attached garage: Yes
  • Covered spaces: 2
Features
  • Levels: One
  • Stories: 1
  • Patio & porch: Covered
  • Exterior features: Concrete Driveway
  • Fencing: Back Yard
  • Waterfront features: None
Lot
  • Size: 8,276 Square Feet
  • Features: Subdivision
Details
  • Additional structures: None
  • Parcel number: 1304731000
  • Special conditions: None

Construction

Type & style
  • Home type: SingleFamily
  • Property subtype: Single Family Residence
Materials
  • Brick, Vinyl Siding
  • Foundation: Slab
  • Roof: Architectural,Shingle
Condition
  • New construction: Yes
  • Year built: 2026
Details
  • Warranty included: Yes

Utilities & green energy

  • Water: Public
  • Utilities for property: Cable Available, Electricity Available, Natural Gas Available, Sewer Available, Water Available

Community & HOA

Community
  • Features: Biking, Near Schools, Trails/Paths
  • Security: Smoke Detector(s)
  • Subdivision: Yorktown 2
HOA
  • Services included: Association Management
  • HOA fee: $200 annually
Location
  • Region: Pea Ridge

Financial & listing details

  • Price per square foot: $223/sqft
  • Tax assessed value: $58,000
  • Annual tax amount: $100
  • Date on market: 7/21/2026
  • Cumulative days on market: 19 days
  • Road surface type: Paved

Price history

DateEventPrice
7/21/2026Listed for sale$349,906$223/sqft
Source: ArkansasOne MLS #1356094 Report a problem

Public tax history

YearProperty taxesTax assessment
2025$664 $11,600
2024-- --

Find assessor info on the county website

Monthly payment

Est. payment
$1,987/mo
Principal & interest
$1804
Property taxes
$166
HOA Fees
$17
More affordability toolsChevron Right

Estimated market value

Not available

Estimated sales range

Not available

Not available

Climate risks

Explore flood, wildfire, and other predictive climate risk information for this property on First Street®️.

Neighborhood: 72751

Nearby schools

Pea Ridge Intermediate School
Grades 3-41.1 miles
8/10
GreatSchools® Rating
Test Score Rating
8/10
Student Progress Rating
8/10
Pea Ridge Junior High School
Grades 7-91.6 miles
6/10
GreatSchools® Rating
Test Score Rating
6/10
Student Progress Rating
5/10
Pea Ridge High School
Grades 10-122.3 miles
5/10
GreatSchools® Rating
Test Score Rating
4/10
College Readiness Rating
8/10
Student Progress Rating
4/10