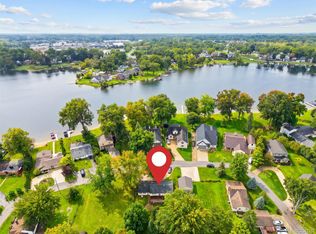
Move-in and enjoy this well-maintained, updated ranch style home with newer mechanicals, on nearly an acre offering wonderful outdoor living space plus a spacious pole barn. This home is situated on a quiet street, and the property has mature trees and attractive landscaping offering a sense of peacefulness. Inside, the open floor plan features LVP flooring and neutral paint colors throughout with a bright, inviting feel. The kitchen offers crisp white cabinetry, stainless-steel appliances and an RO system. The primary bedroom includes a spacious walk-in closet, while the second bedroom features a convenient Murphy bed. The updated full bathroom includes a newer fiberglass tub insert and vanity. A nicely sized laundry room provides space for the washer and dryer with access to the backyard. The home also features an attached, heated 2-car garage with a convenient service door providing direct access to the patio. Numerous major updates provide peace of mind, including a new furnace and A/C in 2024, new water heater in 2025, a whole-house water filtration system in 2025 and new garage heater in 2025. The crawl space was fully encapsulated in 2024, with interior drainage tile, sump pump, and additional footings added. The exterior of the home has also been professionally caulked. Step outside and enjoy the peaceful setting from the Trex deck, concrete patio, or permanent gazebo with pavers and firepit—perfect for entertaining, relaxing, and enjoying all the Michigan seasons. The 24' x 24' pole barn offers a concrete floor, garage door, service door, and electricity, making it ideal for hobbies, a workshop, or additional storage. This property offers the perfect blend of comfort, functionality, in a country setting, located between Howell and Brighton close to shopping, dining, and I-96.
Accepting backups
$339,900
1810 Gray Rd, Howell, MI 48843
2beds
960sqft
Single Family Residence
Built in 1965
0.86 Acres Lot
$341,300 Zestimate®
$354/sqft
$-- HOA
What's special
- 18 days
- 292
- 0
Zillow last checked:
Listing updated:
Listed by:
Jennifer Allen 810-227-1111,
Coldwell Banker Town & Country 810-227-1111
Source: Realcomp II,MLS#: 20261068001
Facts & features
Interior
Bedrooms & bathrooms
- Bedrooms: 2
- Bathrooms: 1
- Full bathrooms: 1
Primary bedroom
- Level: Entry
- Area: 156
- Dimensions: 13 X 12
Bedroom
- Level: Entry
- Area: 120
- Dimensions: 10 X 12
Other
- Level: Entry
- Area: 45
- Dimensions: 9 X 5
Great room
- Level: Entry
- Area: 255
- Dimensions: 17 X 15
Kitchen
- Level: Entry
- Area: 144
- Dimensions: 12 X 12
Laundry
- Level: Entry
- Area: 72
- Dimensions: 9 X 8
Heating
- Forced Air, Natural Gas
Cooling
- Ceiling Fans, Central Air
Appliances
- Included: Dishwasher, Dryer, Free Standing Gas Range, Free Standing Refrigerator, Microwave, Washer, Water Softener Owned
- Laundry: Laundry Room, Washer Hookup
Features
- High Speed Internet
- Has basement: No
- Has fireplace: No
Interior area
- Total interior livable area: 960 sqft
- Finished area above ground: 960
Property
Parking
- Total spaces: 2
- Parking features: Two Car Garage, Attached, Direct Access, Electricityin Garage, Garage Faces Front, Heated Garage, Garage Door Opener
- Attached garage spaces: 2
Features
- Levels: One
- Stories: 1
- Entry location: GroundLevelwSteps
- Patio & porch: Deck, Patio, Porch
- Pool features: None
- Fencing: Fencing Allowed
Lot
- Size: 0.86 Acres
- Dimensions: 100 x 375
- Features: Dead End Street, Irregular Lot, Level
Details
- Additional structures: Pole Barn
- Parcel number: 1110401019
- Special conditions: Short Sale No,Standard
Construction
Type & style
- Home type: SingleFamily
- Architectural style: Ranch
- Property subtype: Single Family Residence
Materials
- Brick, Other
- Foundation: Crawl Space, Drainage System, Sump Pump
- Roof: Asphalt
Condition
- New construction: No
- Year built: 1965
- Major remodel year: 2019
Utilities & green energy
- Sewer: Septic Tank
- Water: Well
Community & HOA
Community
- Subdivision: CHEMUNG ACRES 1
HOA
- Has HOA: No
Location
- Region: Howell
Financial & listing details
- Price per square foot: $354/sqft
- Tax assessed value: $124,518
- Annual tax amount: $3,032
- Date on market: 8/28/2026
- Cumulative days on market: 19 days
- Listing agreement: Exclusive Right To Sell
- Listing terms: Cash,Conventional
Estimated market value
$341,300
$324,000 - $358,000
$1,615/mo
Price history
| Date | Event | Price |
|---|---|---|
| 8/28/2026 | Listed for sale | $339,900+20.8%$354/sqft |
Source:  Realcomp II #20261068001 Report a problem Realcomp II #20261068001 Report a problem | ||
| 9/15/2023 | Sold | $281,300+8.2%$293/sqft |
Source: Realcomp II #20230068190 Report a problem | ||
| 8/23/2023 | Pending sale | $259,900$271/sqft |
Source: Realcomp II #20230068190 Report a problem | ||
| 8/18/2023 | Listed for sale | $259,900+26.2%$271/sqft |
Source: Realcomp II #20230068190 Report a problem | ||
| 2/26/2019 | Sold | $206,000$215/sqft |
Source: Public Record Report a problem | ||
Public tax history
| Year | Property taxes | Tax assessment |
|---|---|---|
| 2026 | -- | $132,500 +0.2% |
| 2025 | -- | $132,200 +12.4% |
| 2024 | -- | $117,600 +12% |
| 2023 | -- | $105,000 +21.4% |
| 2022 | -- | $86,500 +9.2% |
| 2021 | -- | $79,200 +1.7% |
| 2020 | -- | $77,900 +22.1% |
| 2019 | $1,390 +178.2% | $63,800 +10.4% |
| 2018 | $500 | $57,800 |
| 2017 | -- | $57,800 -5.1% |
| 2016 | -- | $60,900 +13% |
| 2014 | -- | $53,900 +15.4% |
| 2012 | $1,196 | $46,700 -1.7% |
| 2011 | -- | $47,500 -12% |
| 2010 | -- | $54,000 -5.1% |
| 2009 | -- | $56,900 -11.8% |
| 2008 | -- | $64,500 |
| 2007 | $650 +12.6% | -- |
| 2006 | $578 +8.2% | $65,900 +4.4% |
| 2005 | $534 -9.8% | $63,100 +7.1% |
| 2003 | $592 | $58,900 |
| 2002 | -- | $58,900 +3.2% |
| 2001 | $646 +17.8% | $57,100 +27.7% |
| 2000 | $549 | $44,700 |
Find assessor info on the county website
Monthly payment
Est. payment
Payment breakdown
Explore the cost of this home by adjusting the details. Changes won't be saved.Climate risks
Neighborhood: 48843
Similar homes
- $349,0003 bd1 ba1k sqft1353 Elmhurst Dr, Howell, MI 48843For Sale
 MLS ID #20261070607, Kara Kiefer, EXP Realty Main. Realcomp II
 - $299,0002 bd1 ba864 sqft1382 Lucy Rd, Howell, MI 48843For Sale
 MLS ID #20261061969, Dannielle Smail, Partners Real Estate Professionals PC. Realcomp II
 - $325,0003 bd1 ba1.4k sqft1210 Sunrise Park St, Howell, MI 48843For Sale
 MLS ID #20261060986, Laura L Toms, Century 21 Affiliated. Realcomp II
 - $275,0003 bd1 ba1.1k sqft230 S National St, Howell, MI 48843For Sale

 MLS ID #26049011, Alexis Sprankle, House Of May. MichRIC
 - $324,9953 bd2 ba1.1k sqft515 W Clinton St, Howell, MI 48843For SaleMLS ID #20261024899, Chris Stefanopoulos, Max Broock, REALTORS®-Bloomfield Hills. Realcomp II
- $349,9003 bd3 ba1.3k sqft821 Nelsons Ridge Dr, Howell, MI 48843For SaleMLS ID #20261069202, Cheryl R McKinnon, Century 21 Curran & Oberski. Realcomp II
- $359,9003 bd2 ba1.3k sqft1270 McCoy St, Wolverine Lake, MI 48390For SaleMLS ID #20261073218, Cindy Perks, National Realty Centers, Inc. Realcomp II
- $339,9002 bd3 ba1.4k sqft2251 Crystal Crossing Dr #12, Howell, MI 48843For SaleMLS ID #20261070368, C Noel Derr, Century 21 Dynamic Realty. Realcomp II
- $324,9003 bd2 ba1.2k sqft3980 Ben Hur Dr, Brighton, MI 48114For SaleMLS ID #20261073694, Lauriel Pardo, RE/MAX Classic. Realcomp II
- $339,9003 bd1 ba1.4k sqft10505 Hall Rd, Whitmore Lake, MI 48189For Sale
 MLS ID #50220536, Glenna Stroud, Howard Hanna Real Estate Services-Tecumseh. MiRealSource
 - $199,9001 bd1 ba795 sqft1382 Elmhurst Dr, Howell, MI 48843For SaleMLS ID #20261052147, Scott Griffith, Griffith Realty. Realcomp II
- $340,0003 bd2 ba1.2k sqft3427 W Shiawassee Ave, Fenton, MI 48430For SaleMLS ID #26047143, Aleksandr Milshteyn, Real Estate One Inc. MichRIC
- $295,0003 bd1 ba1.4k sqft6119 Marcy St, Brighton, MI 48116For SaleMLS ID #20261072496, Kyle M Lang, RE/MAX Dream Properties. Realcomp II
- $324,9003 bd2 ba1.3k sqft942 Panorama Dr, Milford, MI 48381For SaleMLS ID #20261068098, Natalie Marginet, Keller Williams Advantage. Realcomp II
- $384,9002 bd2 ba1.1k sqft2242 Gilder Dr, Howell, MI 48843New ConstructionMLS ID #20261068784, Todd Fedie, KW Realty Livingston. Realcomp II
- $390,0002 bd1 ba1.3k sqft6390 Buckshore Dr, Whitmore Lake, MI 48189For SaleMLS ID #20261070219, Rick Beaudin, KW Realty Livingston. Realcomp II
- $288,0003 bd1 ba1.2k sqft1217 E Commerce St, Milford, MI 48381For SaleMLS ID #20261062966, Mark Warren, KW Realty Livingston. Realcomp II
- $295,0002 bd1 ba1.1k sqft1615 Ladd Rd, Wolverine Lake, MI 48390For SaleMLS ID #20261073706, Alan Amcheslavsky, Home One Realty LLC. Realcomp II
