Skip main navigation
For sale
  • $189,900

    1810 Lexington St, Ruston, LA 71270

    4beds
    1,263sqft
    : 
    $1,193/mo
    Get pre-qualified
    Single Family Residence
    Built in 1965
    0.25 Acres Lot
    $186,100 Zestimate®
    $150/sqft
    $-- HOA

    What's special

    Extra large backyardGranite counter topsLarge pull out drawersWine cooler
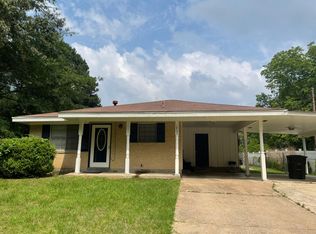
    Welcome to 1810 Lexington Ruston La. home of the La. Tech Bull Dogs! This brick home with vinyl siding facial is low maintaince.It has 4 Bedroom and 1 Bath home was completely remodeled in 2018.The Living Room is open to the kitchen it has pretty white cabinets with glass cabinet doors, large pull out drawers,granite counter tops ,island with granite island(lower so that can be used for a table), 5 burner stainless steel oven, dishwasher, wine cooler and refrigerator. There are 4 Bedrooms and one bath. The remote primary bedroom is located off the kitchen. The utility room has in a washer and dryer that will stay. There is also a electric tankless hot water heater.The additional 3 bedrooms and hall bath with walk in tile shower,vanity with granite and surface mounted sink. They also have a clean out on the outside of house by laundry room so an extra bath could be added on to the back of the house. Extra Large backyard with tall white vinyl privacy fence, patio and second driveway to the back yard that would be great for extra parking.Hoping to have interior photos soon.It is a very nice home with stunning kitchen!!!
    31 days
    |
    451
    |
    17
    |

    Likely to sell faster than

    Zillow last checked:

    Listing updated:

    Listed by:

    Jan Frye 0000040470 318-212-0021,

    Century 21 United 318-212-0021

    Source: NTREIS,MLS#: 21308465

      Facts & features

      Interior

      Bedrooms & bathrooms
      • Bedrooms: 4
      • Bathrooms: 1
      • Full bathrooms: 1
      Primary bedroom
      • Level: First
      • Dimensions: 0 x 0
      Living room
      • Features: Ceiling Fan(s)
      • Level: First
      • Dimensions: 0 x 0
      Heating
      • Central
      Cooling
      • Central Air, Ceiling Fan(s), Electric
      Appliances
      • Included: Dryer, Dishwasher, Gas Cooktop, Range, Refrigerator, Some Commercial Grade, Tankless Water Heater, Washer, Wine Cooler
      • Laundry: Laundry in Utility Room
      Features
      • Eat-in Kitchen, Granite Counters, High Speed Internet, Kitchen Island, Open Floorplan, Cable TV
      • Flooring: Ceramic Tile
      • Has basement: No
      • Has fireplace: No
      Interior area
      • Total interior livable area: 1,263 sqft
      Video & virtual tour

      Property

      Parking
      • Parking features: Additional Parking, Concrete, Driveway, No Garage, See Remarks
      Features
      • Levels: One
      • Stories: 1
      • Patio & porch: Patio
      • Pool features: None
      • Fencing: Back Yard,Perimeter,Privacy,Vinyl
      Lot
      • Size: 0.25 Acres
      Details
      • Parcel number: 13183021031

      Construction

      Type & style
      • Home type: SingleFamily
      • Architectural style: Ranch,Detached
      • Property subtype: Single Family Residence
      Materials
      • Brick, Vinyl Siding
      • Foundation: Slab
      • Roof: Asphalt
      Condition
      • Year built: 1965

      Utilities & green energy

      • Sewer: Public Sewer
      • Water: Public
      • Utilities for property: Electricity Connected, Natural Gas Available, Sewer Available, Separate Meters, Water Available, Cable Available

      Community & HOA

      Community
      • Security: Carbon Monoxide Detector(s), Smoke Detector(s)
      • Subdivision: North Highland
      HOA
      • Has HOA: No
      Location
      • Region: Ruston

      Financial & listing details

      • Price per square foot: $150/sqft
      • Tax assessed value: $109,783
      • Annual tax amount: $937
      • Date on market: 6/27/2026
      • Cumulative days on market: 35 days
      • Listing terms: Conventional,FHA,USDA Loan,VA Loan

        Estimated market value

        $186,100

        $177,000 - $195,000

        $1,337/mo

        Price history

        DateEventPrice
        7/28/2026Listed for sale$189,900$150/sqft
        Source: NTREIS #21308465 Report a problem
        7/22/2026Contingent$189,900$150/sqft
        Source: NTREIS #21308465 Report a problem
        6/27/2026Listed for sale$189,900+15.1%$150/sqft
        Source: NTREIS #21308465 Report a problem
        8/7/2024Listing removed--
        Source: Owner Report a problem
        7/21/2024Listed for sale$165,000$131/sqft
        Source: Owner Report a problem
        6/24/2024Listing removed--
        Source: Zillow Rentals Report a problem
        6/10/2024Listed for rent$1,280$1/sqft
        Source: Zillow Rentals Report a problem
        6/9/2020Listing removed$165,000$131/sqft
        Source: Acres & Avenues Realty #191826 Report a problem
        3/17/2020Price change$165,000-4.1%$131/sqft
        Source: Acres & Avenues Realty #191826 Report a problem
        2/13/2020Price change$172,000-4.4%$136/sqft
        Source: Acres & Avenues Realty #191826 Report a problem
        2/3/2020Listed for sale$179,900$142/sqft
        Source: Acres & Avenues Realty #191826 Report a problem
        11/1/1994Sold--
        Source: Agent Provided Report a problem

        Public tax history

        YearProperty taxesTax assessment
        2024$937 +15.1%$10,979 +19.8%
        2023$814 -0.5%$9,164
        2022$818 +8%$9,164 0%
        2021$758 +10.1%$9,165 +10.7%
        2020$688 -0.1%$8,282 -2.4%
        2019$689 +14.6%$8,485
        2018$601 +16.6%$8,485 +30.4%
        2017$515 +0.4%$6,507
        2016$513 -8.1%--
        2015$559 -1.5%$6,507
        2013$568 -2.1%$6,507
        2011$580 $6,507
        2010$580 $6,507
        Find assessor info on the county website

        Monthly payment

        Est. payment

        Payment breakdown

        Explore the cost of this home by adjusting the details. Changes won't be saved.
        All calculations are estimates and provided by Zillow, Inc. for informational purposes only. Actual amounts may vary.
        HOA fees may include property taxes on listings classified as Co-Ops. Contact the listing agent and/or owner for fee details.
        Mortgage interest rates are dependent on a number of factors, including credit score, down payment, and repayment length. Interest rate data provided by Zillow Group Marketplace, Inc. as of 1/1/1970 from various mortgage lenders with which we have lead or other similar arrangements; the Estimated Payment is an average of those rates.
        See how much you could borrow to make a competitive offer.

        Climate risks

        Neighborhood: 71270

        Getting around

        33 / 100
        Car-Dependent
        28 / 100
        Somewhat Bikeable

        Nearby schools

        GreatSchools rating
        Schools provided by the listing agent
        • Elementary: Louisiana
        • Middle: Louisiana
        • High: Louisiana
        • District: Louisiana

        Source: NTREIS. This data may not be complete. We recommend contacting the local school district to confirm school assignments for this home.

        A local agent can set up tours, give advice and negotiate with sellers.

        A local lender can help you make sure your offer is ready when you are.

        Browse local experts

        Similar homes