Skip main navigation
Under contract - showing
  • Price cut: $10K (8/12)
    $614,900

    1810 Peyton Rd, Lebanon, TN 37087

    3beds
    2,515sqft
    : 
    $3,601/mo
    Get pre-qualified
    Single Family Residence, Residential
    Built in 2017
    1.01 Acres Lot
    $-- Zestimate®
    $244/sqft
    $-- HOA

    What's special

    Plethora of green spacesFour sides brickNew paintMature treesNew carpetBeautiful millworkOver one acre
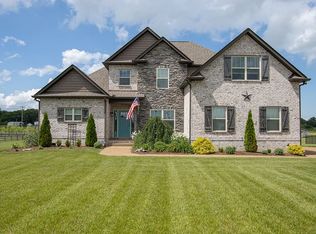
    This GORGEOUS Wilson County ~**Home Sweet Home**~ is perfectly situated on over ONE ACRE ~ is in a Wonderfully Established Location and is Move In Ready! Quality Built by local Fleming Homes ~ Featuring ~ *Custom Finishes *Beautiful Millwork *High Ceilings *Tons of Natural Light *Gleaming Wood Flooring * BRAND NEW and Stunning Renovation in Master Bath that will WOW you *New Paint *New Carpet *New Roof in 2024 * Tankless Water Heater *Four Sides Brick *Fenced Back Yard w/Storage Shed *Surrounded by Large Tracts of Land, Mature Trees, and a plethora of GREEN spaces ~ for the County Life you have been searching for! All of this ~ and still so convenient to Shopping, Dining, Parks, Farmers Markets, Local Eateries, Boutiques, Coffee Shops.... and less than 10 minutes to the picture perfect, charming square of Historic Downtown Lebanon!
    25 days
    1,676
    117

    Likely to sell faster than

    Zillow last checked:

    Listing updated:

    Listed by:

    Vicki Hertel 615-636-8253,

    Regal Realty Group 615-499-5864

    Source: RealTracs MLS as distributed by MLS GRID,MLS#: 3336183MLS Logo

      Facts & features

      Interior

      Bedrooms & bathrooms
      • Bedrooms: 3
      • Bathrooms: 3
      • Full bathrooms: 2
      • 1/2 bathrooms: 1
      • Main level bedrooms: 1
      Bedroom 1
      • Features: Suite
      • Level: Suite
      • Area: 208 Square Feet
      • Dimensions: 16x13
      Bedroom 2
      • Features: Walk-In Closet(s)
      • Level: Walk-In Closet(s)
      • Area: 132 Square Feet
      • Dimensions: 11x12
      Bedroom 3
      • Features: Walk-In Closet(s)
      • Level: Walk-In Closet(s)
      • Area: 143 Square Feet
      • Dimensions: 11x13
      Dining room
      • Features: Formal
      • Level: Formal
      • Area: 144 Square Feet
      • Dimensions: 12x12
      Kitchen
      • Features: Eat-in Kitchen
      • Level: Eat-in Kitchen
      • Area: 286 Square Feet
      • Dimensions: 22x13
      Living room
      • Features: Great Room
      • Level: Great Room
      • Area: 256 Square Feet
      • Dimensions: 16x16
      Recreation room
      • Features: Other
      • Level: Other
      • Area: 572 Square Feet
      • Dimensions: 22x26
      Heating
      • Central, Natural Gas
      Cooling
      • Central Air
      Appliances
      • Included: Electric Oven, Electric Range, Disposal, Microwave
      • Laundry: Gas Dryer Hookup
      Features
      • Ceiling Fan(s), Extra Closets, High Ceilings, Open Floorplan, Pantry, Walk-In Closet(s), High Speed Internet
      • Flooring: Carpet, Wood, Tile
      • Basement: Crawl Space,None
      Interior area
      • Total structure area: 2,515
      • Total interior livable area: 2,515 sqft
      • Finished area above ground: 2,515

      Property

      Parking
      • Total spaces: 6
      • Parking features: Garage Door Opener, Garage Faces Side, Driveway
      • Garage spaces: 2
      • Uncovered spaces: 4
      Features
      • Levels: Two
      • Stories: 2
      • Patio & porch: Deck, Porch
      • Fencing: Back Yard
      Lot
      • Size: 1.01 Acres
      • Features: Level
      • Topography: Level
      Details
      • Additional structures: Storage
      • Parcel number: 067K A 00100 000
      • Special conditions: Standard

      Construction

      Type & style
      • Home type: SingleFamily
      • Property subtype: Single Family Residence, Residential
      Materials
      • Brick
      Condition
      • New construction: No
      • Year built: 2017

      Utilities & green energy

      • Sewer: Septic Tank
      • Water: Public
      • Utilities for property: Natural Gas Available, Water Available
      Green energy
      • Energy efficient items: Water Heater

      Community & HOA

      Community
      • Security: Security System
      • Subdivision: Amber Pointe
      HOA
      • Has HOA: No
      Location
      • Region: Lebanon

      Financial & listing details

      • Price per square foot: $244/sqft
      • Tax assessed value: $368,500
      • Annual tax amount: $2,032
      • Date on market: 8/6/2026

        Estimated market value

        Not available

        Estimated sales range

        Not available

        Not available

        Price history

        DateEventPrice
        8/25/2026Contingent$614,900$244/sqft
        Source: RealTracs MLS as distributed by MLS GRID #3336183 Report a problem
        8/12/2026Price change$614,900-1.6%$244/sqft
        Source: RealTracs MLS as distributed by MLS GRID #3336183 Report a problem
        8/6/2026Listed for sale$624,900+4.2%$248/sqft
        Source: RealTracs MLS as distributed by MLS GRID #3336183 Report a problem
        6/25/2022Sold$600,000+6.2%$239/sqft
        Source: RealTracs MLS as distributed by MLS GRID #2380164 Report a problem
        5/5/2022Pending sale$564,900$225/sqft
        Source: RE/MAX International #2380164 Report a problem
        5/5/2022Contingent$564,900$225/sqft
        Source: RealTracs MLS as distributed by MLS GRID #2380164 Report a problem
        4/29/2022Listed for sale$564,900$225/sqft
        Source: RealTracs MLS as distributed by MLS GRID #2380164 Report a problem

        Public tax history

        YearProperty taxesTax assessment
        2025$2,032 $92,125
        2024$2,032 $92,125
        2023$2,032 $92,125
        2022$2,032 $92,125 +12.2%
        2021-- $82,100 +13.7%
        2020$2,096 +15.2%$72,225
        2019$1,819 -13.2%$72,225
        2018$2,096 +0%$72,225 +579.8%
        2017$2,095 +579.5%$10,625
        2016$308 +11.8%$10,625 -0.9%
        2015$276 $10,725
        Find assessor info on the county website

        Monthly payment

        Est. payment

        Payment breakdown

        Explore the cost of this home by adjusting the details. Changes won't be saved.
        All calculations are estimates and provided by Zillow, Inc. for informational purposes only. Actual amounts may vary.
        HOA fees may include property taxes on listings classified as Co-Ops. Contact the listing agent and/or owner for fee details.
        See how much you could borrow to make a competitive offer.

        Climate risks

        Neighborhood: 37087

        Getting around

        0 / 100
        Car-Dependent
        33 / 100
        Somewhat Bikeable

        Nearby schools

        GreatSchools rating
        Schools provided by the listing agent
        • Elementary: Sam Houston Elementary
        • Middle: Walter J. Baird Middle School
        • High: Lebanon High School

        Source: RealTracs MLS as distributed by MLS GRID. This data may not be complete. We recommend contacting the local school district to confirm school assignments for this home.

        A local agent can set up tours, give advice and negotiate with sellers.

        A local lender can help you make sure your offer is ready when you are.

        Browse local experts